
Commercial Metal Buildings in Florida
Clear-span steel construction is one of the most cost-effective, fast, and durable options available for commercial builds. If you're planning a shop, warehouse, arena, storage facility, or light industrial structure in Florida, we'll help you spec the right building for your use case, site, and budget.
What Commercial Buyers Build With Steel
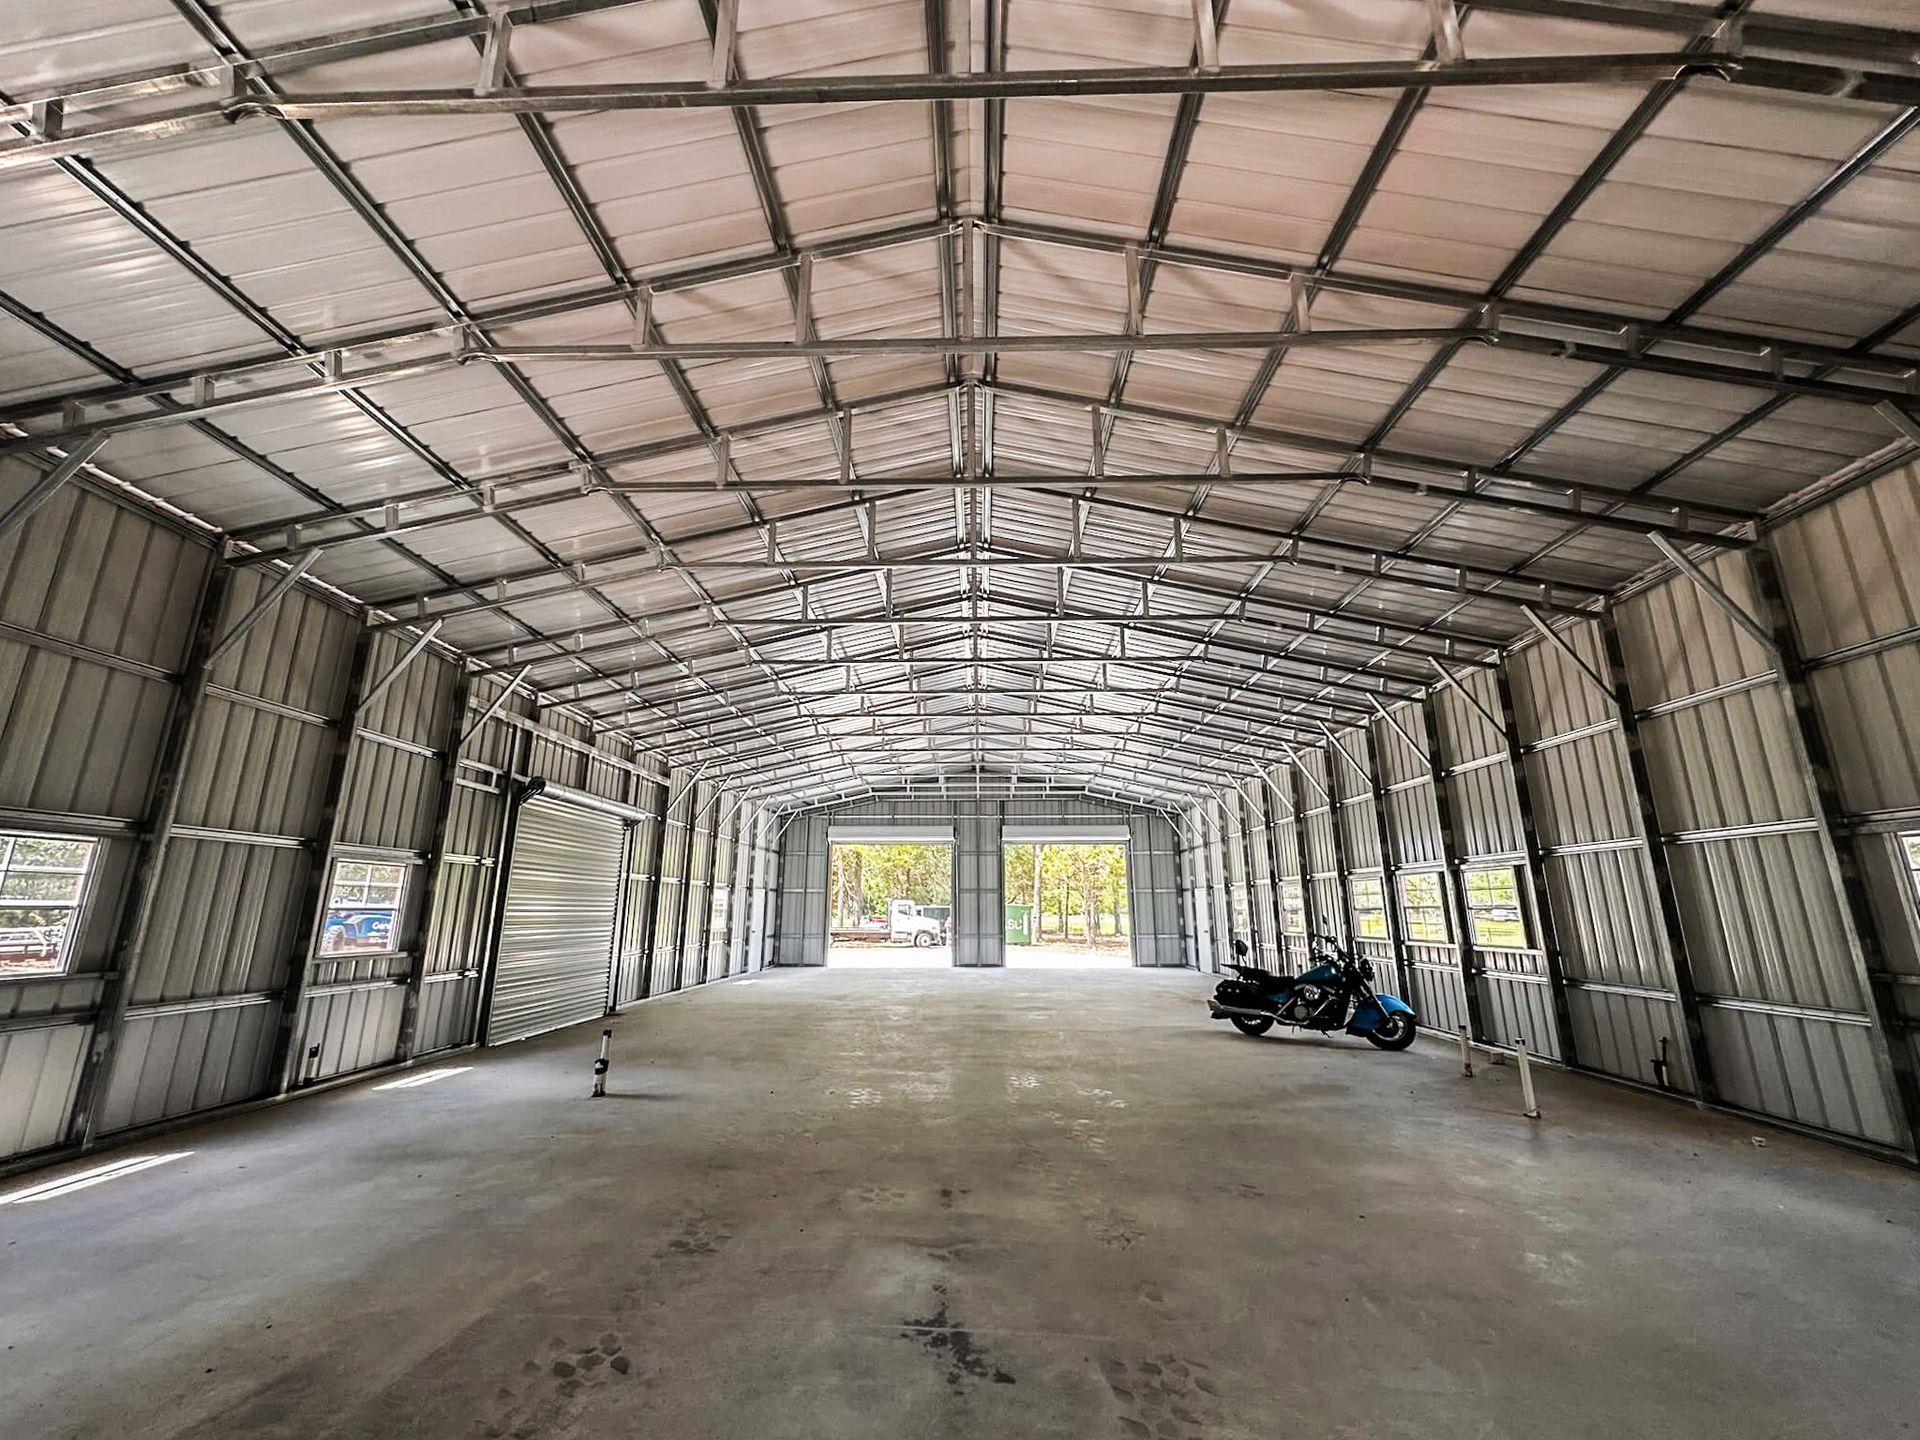
Steel is the go-to material for commercial construction across Florida because it's fast to build, engineered for wind loads, and flexible enough to serve dozens of different business types. Clear-span framing means your interior stays open — no columns in the way of vehicles, equipment, inventory, or seating. Whether you're building your first shop or expanding an existing operation, steel gives you more usable square footage per dollar than most alternatives.
Auto & Mechanical Shops
Drive-through bays, oversized roll-up doors, and high eave heights for lifts and equipment. Used by dealerships, repair shops, and specialty mechanics.
Warehouses & Distribution
Wide clear-span interiors for racking, staging, and loading dock access. Scale from a small local warehouse to a mid-size distribution facility.
Retail & Showroom Space
Steel-framed retail with storefront entries, large windows, and finished interiors. Common for auto dealerships, equipment dealers, and farm supply stores.
Churches & Event Venues
Long clear-span spans for seating, stages, and gathering areas. Steel frames can accommodate tall sidewalls, skylights, and custom facades.
Storage Facilities
Multi-unit self-storage layouts or single-tenant commercial storage. High door counts, dividing walls, and roll-up door packages built to order.
Equestrian Arenas
Wide and tall clear-span structures for riding arenas, covered round pens, and multi-stall barn combinations. Built to Florida wind codes.
Light Industrial
Manufacturing, fabrication, and trades operations that need clear-span floor space, high ceilings, and durable steel exteriors resistant to Florida weather.
Agricultural & Commercial Hybrid
Facilities that blend storage, processing, equipment housing, and office space on a single rural or agricultural property.
Size, Span, and Spec Options for Commercial Steel Buildings
The size of your commercial building drives everything downstream — structural engineering requirements, permitting scope, foundation load calculations, and overall project cost. Clear-span steel allows column-free interiors from 30 feet wide to over 200 feet wide, making it one of the most scalable commercial framing systems available. Below are common commercial size ranges and what they're typically used for.
| Width Range | Common Use | Typical Eave Height | Notes |
|---|---|---|---|
| 30–40 ft | Small shops, carports, covered storage | 10–14 ft | Common residential-to-commercial crossover; requires standard permitting |
| 40–60 ft | Auto shops, farm equipment storage, small warehouses | 14–18 ft | Clear-span framing; wide roll-up door packages standard |
| 60–80 ft | Mid-size warehouses, event halls, churches | 16–20 ft | Engineered drawings typically required; may require geotech report |
| 80–100 ft | Distribution centers, riding arenas, fleet storage | 18–24 ft | Heavy-gauge framing; engineer-stamped plans required |
| 100 ft+ | Large arenas, industrial facilities, multi-unit storage | 20 ft+ | Full commercial engineering package; permitting lead time varies by county |
Eave height matters more than most buyers expect. For vehicle service bays, you'll typically need 14–16 ft minimum to accommodate a two-post lift. For equestrian arenas, 16–20 ft is common. Taller sidewalls also increase wind-load engineering requirements under Florida Building Code. When you request a quote, let us know your intended use and we'll help you identify the right height and span combination for your project.
Commercial Door and Access Planning
Door placement and sizing is one of the most operationally important decisions in a commercial metal building. Getting it wrong means vehicles can't pass through, loading operations are inefficient, or customers can't enter easily. We walk through access planning with every commercial buyer before the quote is finalized.
Roll-Up & Overhead Doors
Commercial roll-up doors are available in sizes from 8x8 to 14x14 and beyond for oversized equipment or fire apparatus. Overhead sectional doors are common for finished commercial spaces where aesthetics matter. Multiple doors per wall are standard for shops, warehouses, and multi-bay operations.
Storefront & Walk-In Entries
Commercial storefronts, glass entry systems, and framed walk-in door openings can be integrated into the steel frame. Retail and event venues often combine a storefront facade with rear roll-up access doors for deliveries.
Dock-Height & Drive-Through Openings
Distribution and warehouse builds often require dock-height openings (typically 48–52 inches off grade) for standard trailer access, plus grade-level drive-through openings for forklifts or ground-level loading. These must be specified before structural engineering is completed.
Access Planning Differs From Residential
Residential garage doors are typically 9x8 or 10x10. Commercial projects almost always require larger, heavier, and more numerous openings — which affect the structural header design and may add to permit review requirements. The more specific you can be about your access needs upfront, the more accurate your quote will be.
Commercial-Grade Upgrades and Options
Standard residential metal building specs are not always sufficient for commercial use. Commercial buildings in Florida often require heavier framing, engineered insulation, conduit planning for electrical, and structural options that meet commercial building codes. Here are the upgrade categories we work through with commercial buyers.
Heavy-Gauge Framing
26-gauge or heavier panel options with thicker structural members for commercial load requirements. Important for buildings with heavy equipment, vehicle traffic, or roof-mounted mechanical systems.
Insulation Packages
Batt insulation, rigid board systems, or spray foam options depending on the building's use and climate control requirements. Insulation is nearly always specified for occupied commercial spaces in Florida.
Interior Liner Panels
Steel liner panels on interior walls create a finished, cleanable surface for shops, retail spaces, and any building where interior appearance matters. Available in multiple colors.
Skylights & Roof Ventilation
Translucent roof panels and ridge vents reduce lighting costs and improve interior air quality in large commercial bays without adding to electrical load.
HVAC & Electrical Rough-In Planning
We work with buyers to plan conduit runs, panel locations, and HVAC rough-in openings at the structural design stage — avoiding costly modifications after the building is up.
High-Wind Engineering (170 MPH)
Florida commercial buildings often require wind-rated engineering under the Florida Building Code. We offer 170 MPH wind-rated structural packages to meet local code requirements for Brevard County and coastal Florida markets.
Commercial Permitting in Florida — What Buyers Need to Know
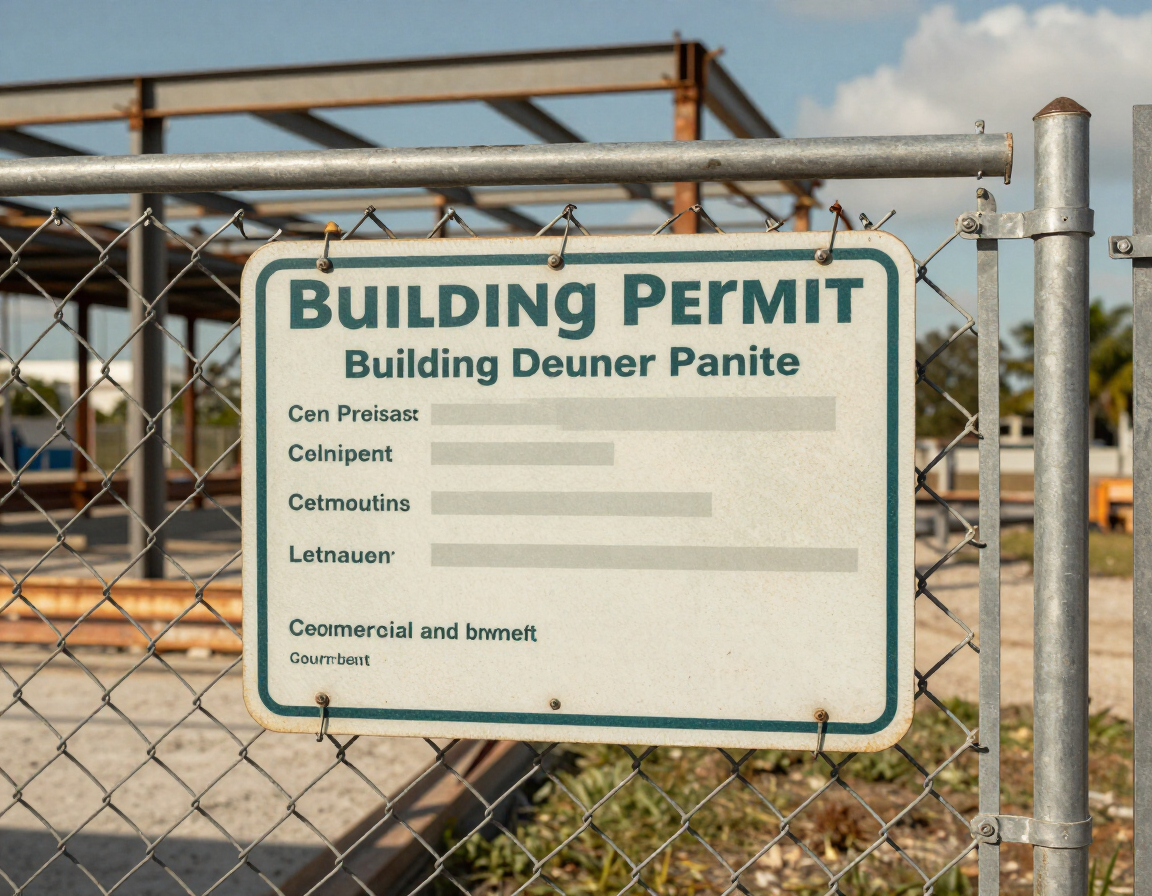
Commercial metal buildings in Florida almost always require a building permit, and in most cases they require engineer-stamped drawings before the local building department will issue one. This is a different process than residential or agricultural structures, and the timeline and requirements vary significantly by county, zoning classification, and building size.
Engineer-Stamped Drawings
For commercial structures, the local building department typically requires a signed and sealed set of structural drawings from a licensed Florida PE (Professional Engineer). These drawings address wind loads, foundation design, anchor bolt patterns, and structural member sizing — and they must match the actual building being ordered.
Zoning & Land Use Classification
Before purchasing a commercial steel building, confirm that your property is zoned for the intended use. Commercial, industrial, agricultural, and mixed-use zoning each carry different setback requirements, height restrictions, and permitted occupancy types. Your county zoning office or a local land use attorney can confirm what's allowed before you invest in engineering.
Local Building Department Review
After engineer-stamped plans are submitted, the local building department reviews and issues the permit. Review timelines range from a few weeks to several months depending on the jurisdiction and current workload. Brevard County, Orange County, Volusia County, and Indian River County each have their own processes and timelines.
How We Support Buyers Through Permitting
We work with buyers to identify what's required for their specific site and use case, coordinate with engineers on the structural drawings package, and help ensure the building order matches what was submitted for permit. We are not a permitting service, but we help buyers understand what they need and how to move through the process efficiently.
Commercial Metal Building FAQ
Common questions from business owners, developers, and property investors planning commercial steel buildings in Florida.
How long does it take to get a commercial metal building in Florida?
Lead times for commercial buildings vary based on building size, engineering requirements, and permitting. A straightforward commercial build can take 8–16 weeks from order to installation, but larger or more complex projects — especially those requiring full engineer-stamped permitting packages — can take 4–6 months or longer depending on your county's review timeline. We'll give you a realistic timeline estimate based on your specific project during the quote process.
What does a commercial metal building cost per square foot in Florida?
Installed cost for commercial metal buildings in Florida typically ranges from $25 to $60+ per square foot depending on building size, eave height, framing gauge, insulation, door count, upgrades, and site conditions. Larger buildings generally have a lower cost per square foot than smaller ones due to material efficiency. A detailed quote based on your actual specifications will give you a more accurate number than any per-square-foot estimate.
How does commercial permitting differ from residential metal building permitting?
Residential and agricultural metal buildings in Florida sometimes qualify for simplified permitting or owner-builder exemptions depending on county and use. Commercial structures almost always require engineer-stamped structural drawings, full building permit applications, zoning review, and in some cases inspections at multiple stages of construction. The process is more involved and the timeline is longer — which is why we discuss permitting scope during the quoting process rather than after.
What information do I need to get an accurate commercial quote?
The more detail you can provide, the more accurate your quote will be. Most useful: intended use of the building, approximate width x length x eave height, site address or ZIP code, number and size of doors and openings, any insulation or interior finish requirements, and whether you need engineering and permitting coordination. You don't need final plans — just your best estimate of what you need and what you're trying to accomplish.
Can a commercial metal building be expanded later?
Yes, in most cases. Steel buildings can be extended in length by adding bays to the endwall, provided the original structural design accounts for future expansion. Expanding in width or adding a lean-to are also common. If you know expansion is likely, tell us during the quoting process — we can plan the original building accordingly so future work is simpler and less expensive.
Do commercial metal buildings in Florida need to meet wind-load requirements?
Yes. Florida Building Code requires all commercial structures to be designed for specific wind speed zones. Coastal Florida counties including Brevard, Volusia, and Indian River have higher wind-speed requirements than inland areas. Engineer-stamped drawings address wind load compliance, and the building components must match the engineered specs. We offer 170 MPH wind-rated packages to meet or exceed most Florida coastal commercial requirements.
Ready to Quote Your Commercial Project?
Whether you're planning a shop, warehouse, arena, storage facility, or specialty commercial structure in Florida, we want to hear about your project. Share your intended use, approximate size, location, and timeline — and our team will follow up with the right questions, options, and next steps.
The more details you give us upfront, the better we can price your project and help you avoid surprises. Commercial builds have more variables than residential — but we'll help you think through all of them.