
Here's Exactly What Happens When You Work With Us
Buying a metal building is a real investment — for most people, it's $15,000 to $50,000 or more. That's not a decision you should rush, and we're not going to push you toward one. Our job is to make this process clear, low-pressure, and straightforward from your first question to the day your building goes up.
The nine steps below walk you through exactly what we look at, what we ask, and what you can expect at each stage. If you read through this and decide you're ready to get started, the quote form at the bottom is the right next step.
Step 1 — Project Discovery
We Start by Listening, Not Quoting
The first conversation isn't about price. It's about understanding your property, your intended use, and your general vision. Are you building a garage for personal use? A workshop with heavy equipment? A barn for livestock or equipment storage? An RV cover on a Brevard County property?
We ask basic questions upfront — what you're building, where it's going, and roughly what you're trying to accomplish — before we even start talking numbers. This keeps us from sending you a quote that misses the mark.
Step 2 — Building Type & Use Case
The Right Building Type Changes Everything
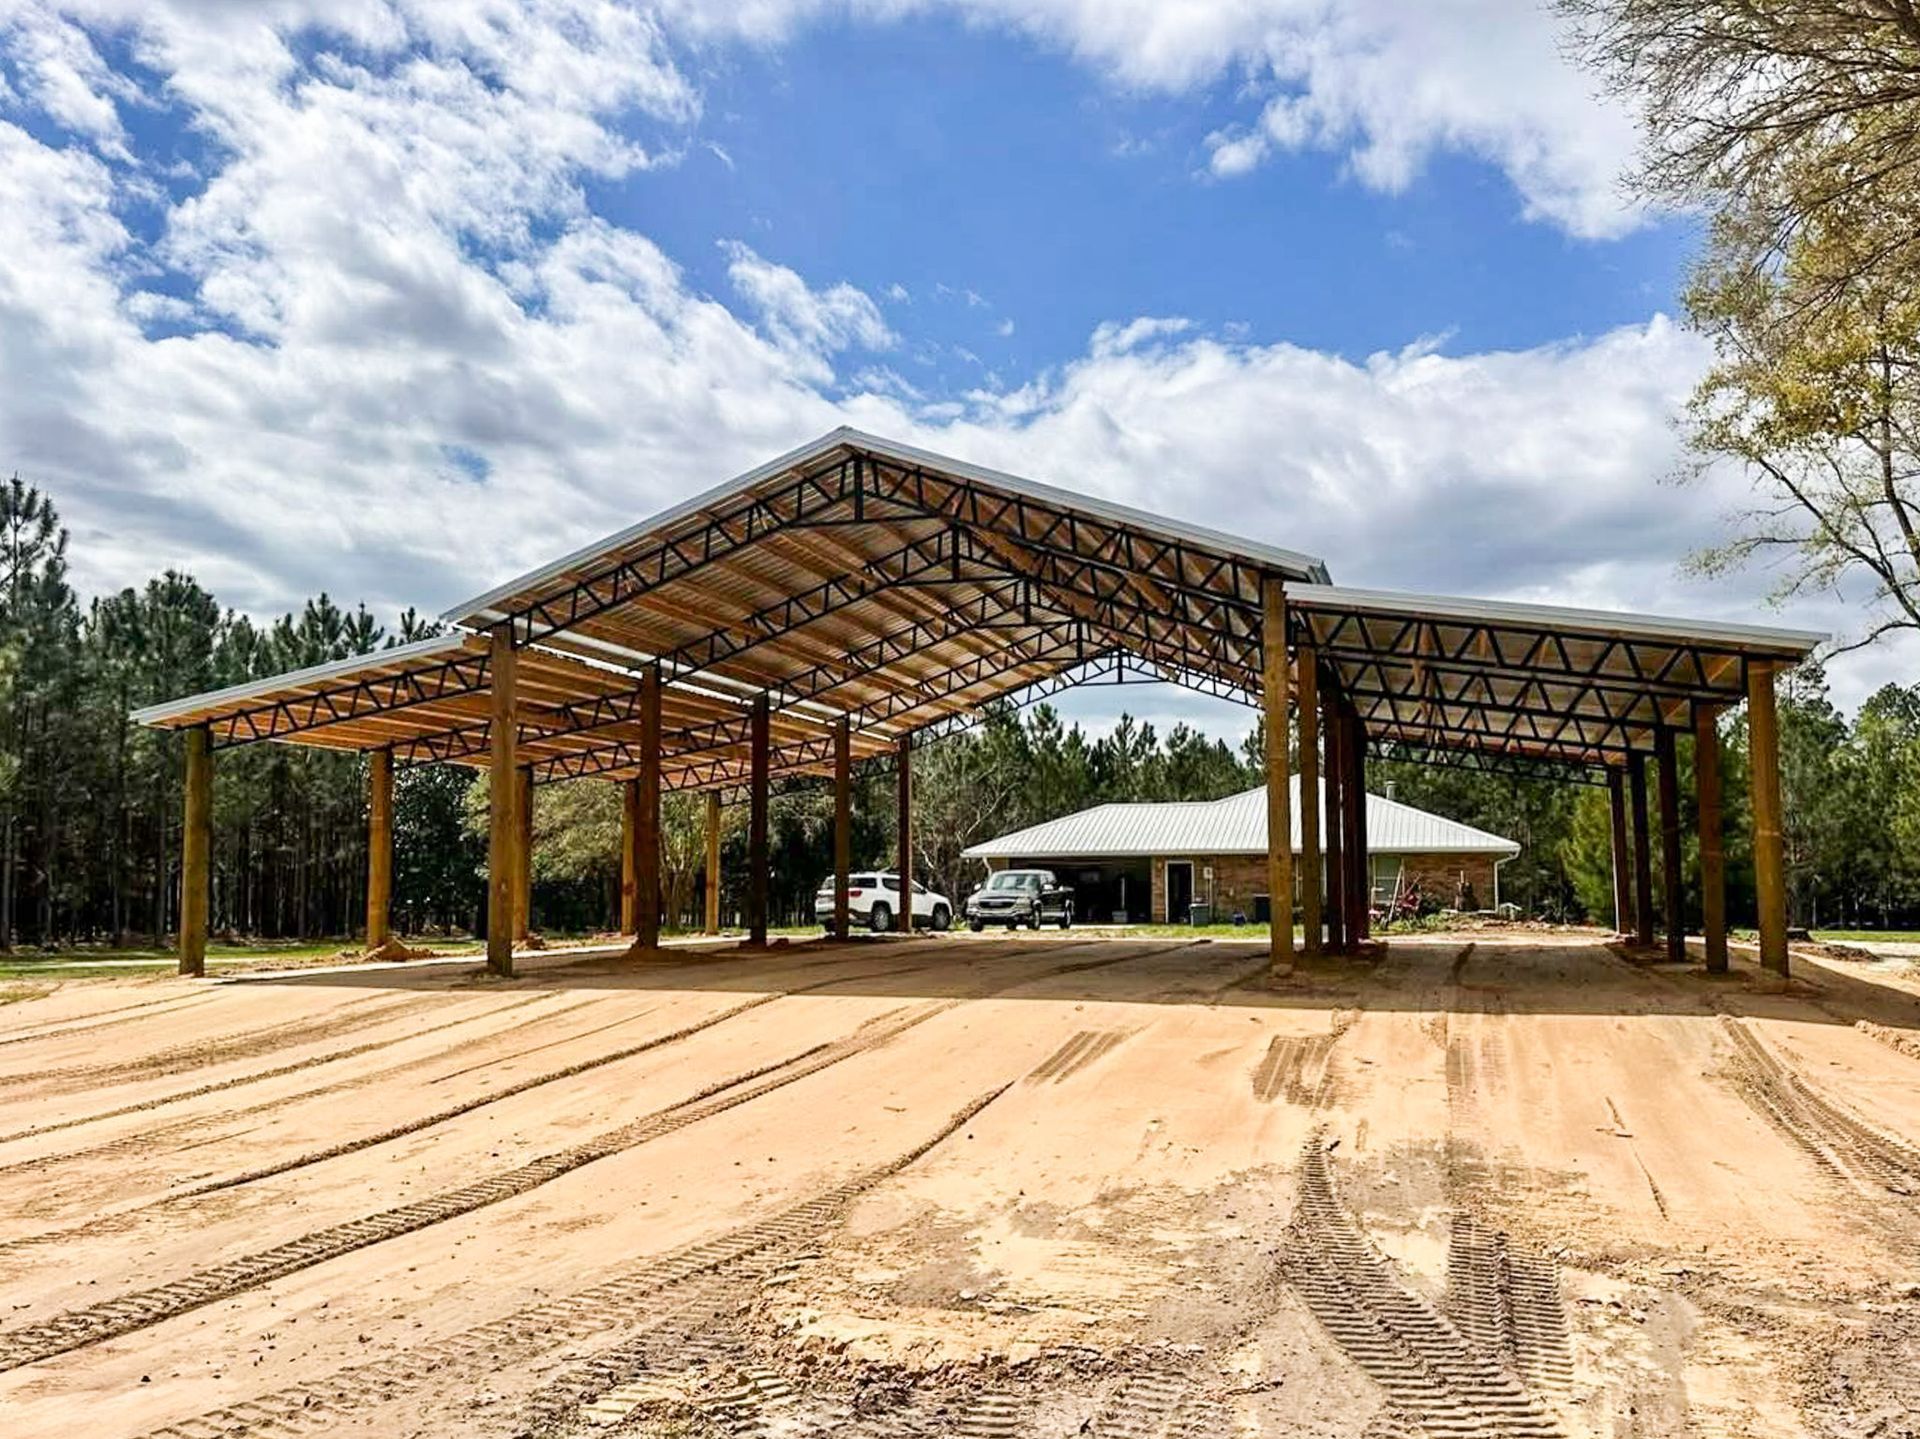
A garage, a workshop, a barn, and an RV cover are four completely different buildings — even if they're roughly the same size. The building type you choose shapes every decision that follows: height requirements, door placement, roof pitch, wind rating, permitting category, and total cost.
Common building types we work with: Metal Garages, Workshops, Agricultural Barns, RV and Boat Covers, Carports, Commercial Metal Buildings, Storage Buildings, and Custom Steel Structures.
If you're not sure which category fits your project, we'll help you figure it out. A quick conversation about how you plan to use the building gets us to the right starting point fast.
Step 3 — Site Location & Surface
Where It's Going Matters as Much as What You're Building
Your site address and ZIP code determine local wind load requirements, permitting jurisdiction, delivery logistics, and in some cases, what building configurations are allowed. A Brevard County property and an Orlando-area property may have different code requirements — we need to know your location early.
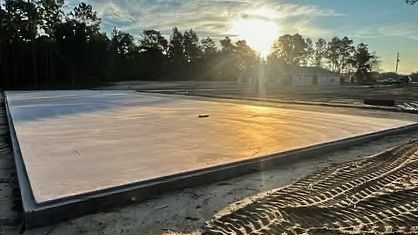
Your current surface also affects scope and price significantly. Are you installing on dirt, grass, gravel, an existing concrete pad, or do you need a new pad poured? Each scenario changes what's included in your project and what the total investment looks like.
Site readiness — whether the area is cleared, level, and accessible — affects timeline and installation cost. The more we know about your site upfront, the fewer surprises there are on installation day.
Step 4 — Size, Height, Roof Pitch, Doors & Windows
Getting the Dimensions Right Before Anything Is Ordered
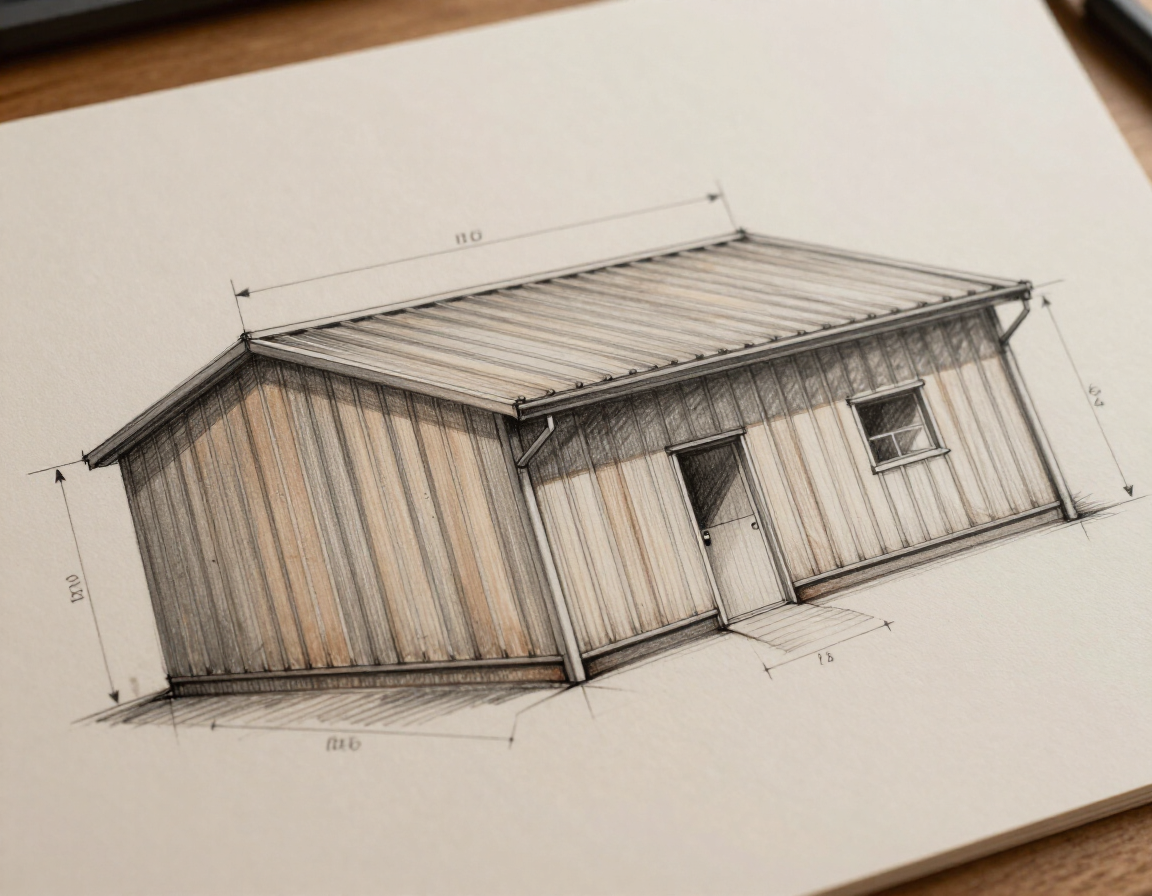
Width and length are the foundation of your quote. Most buyers have a rough size in mind, but we often find that thinking through how the space will actually be used — parking positions, equipment paths, future expansion — leads to a final size that works better than the first guess.
Eave height determines what fits inside: full-size trucks, RVs, farm equipment, or a standard passenger car. We'll help you figure out the minimum height you actually need and whether going taller makes sense for your use case.
Roof pitch affects both appearance and function. A 2/12 pitch is common and economical; steeper pitches (4/12, 5/12, 6/12) shed Florida rain faster, look more traditional, and can affect how wind loads are calculated. We'll walk you through the options.
Door count, size, and placement affect price, workflow, and permitting. Tell us how many roll-up doors you need, where you want walk-in access, and whether you want windows — we'll work that into the design before anything is quoted.
Step 5 — Options & Upgrades
Not Every Upgrade Is Worth It — We'll Help You Decide
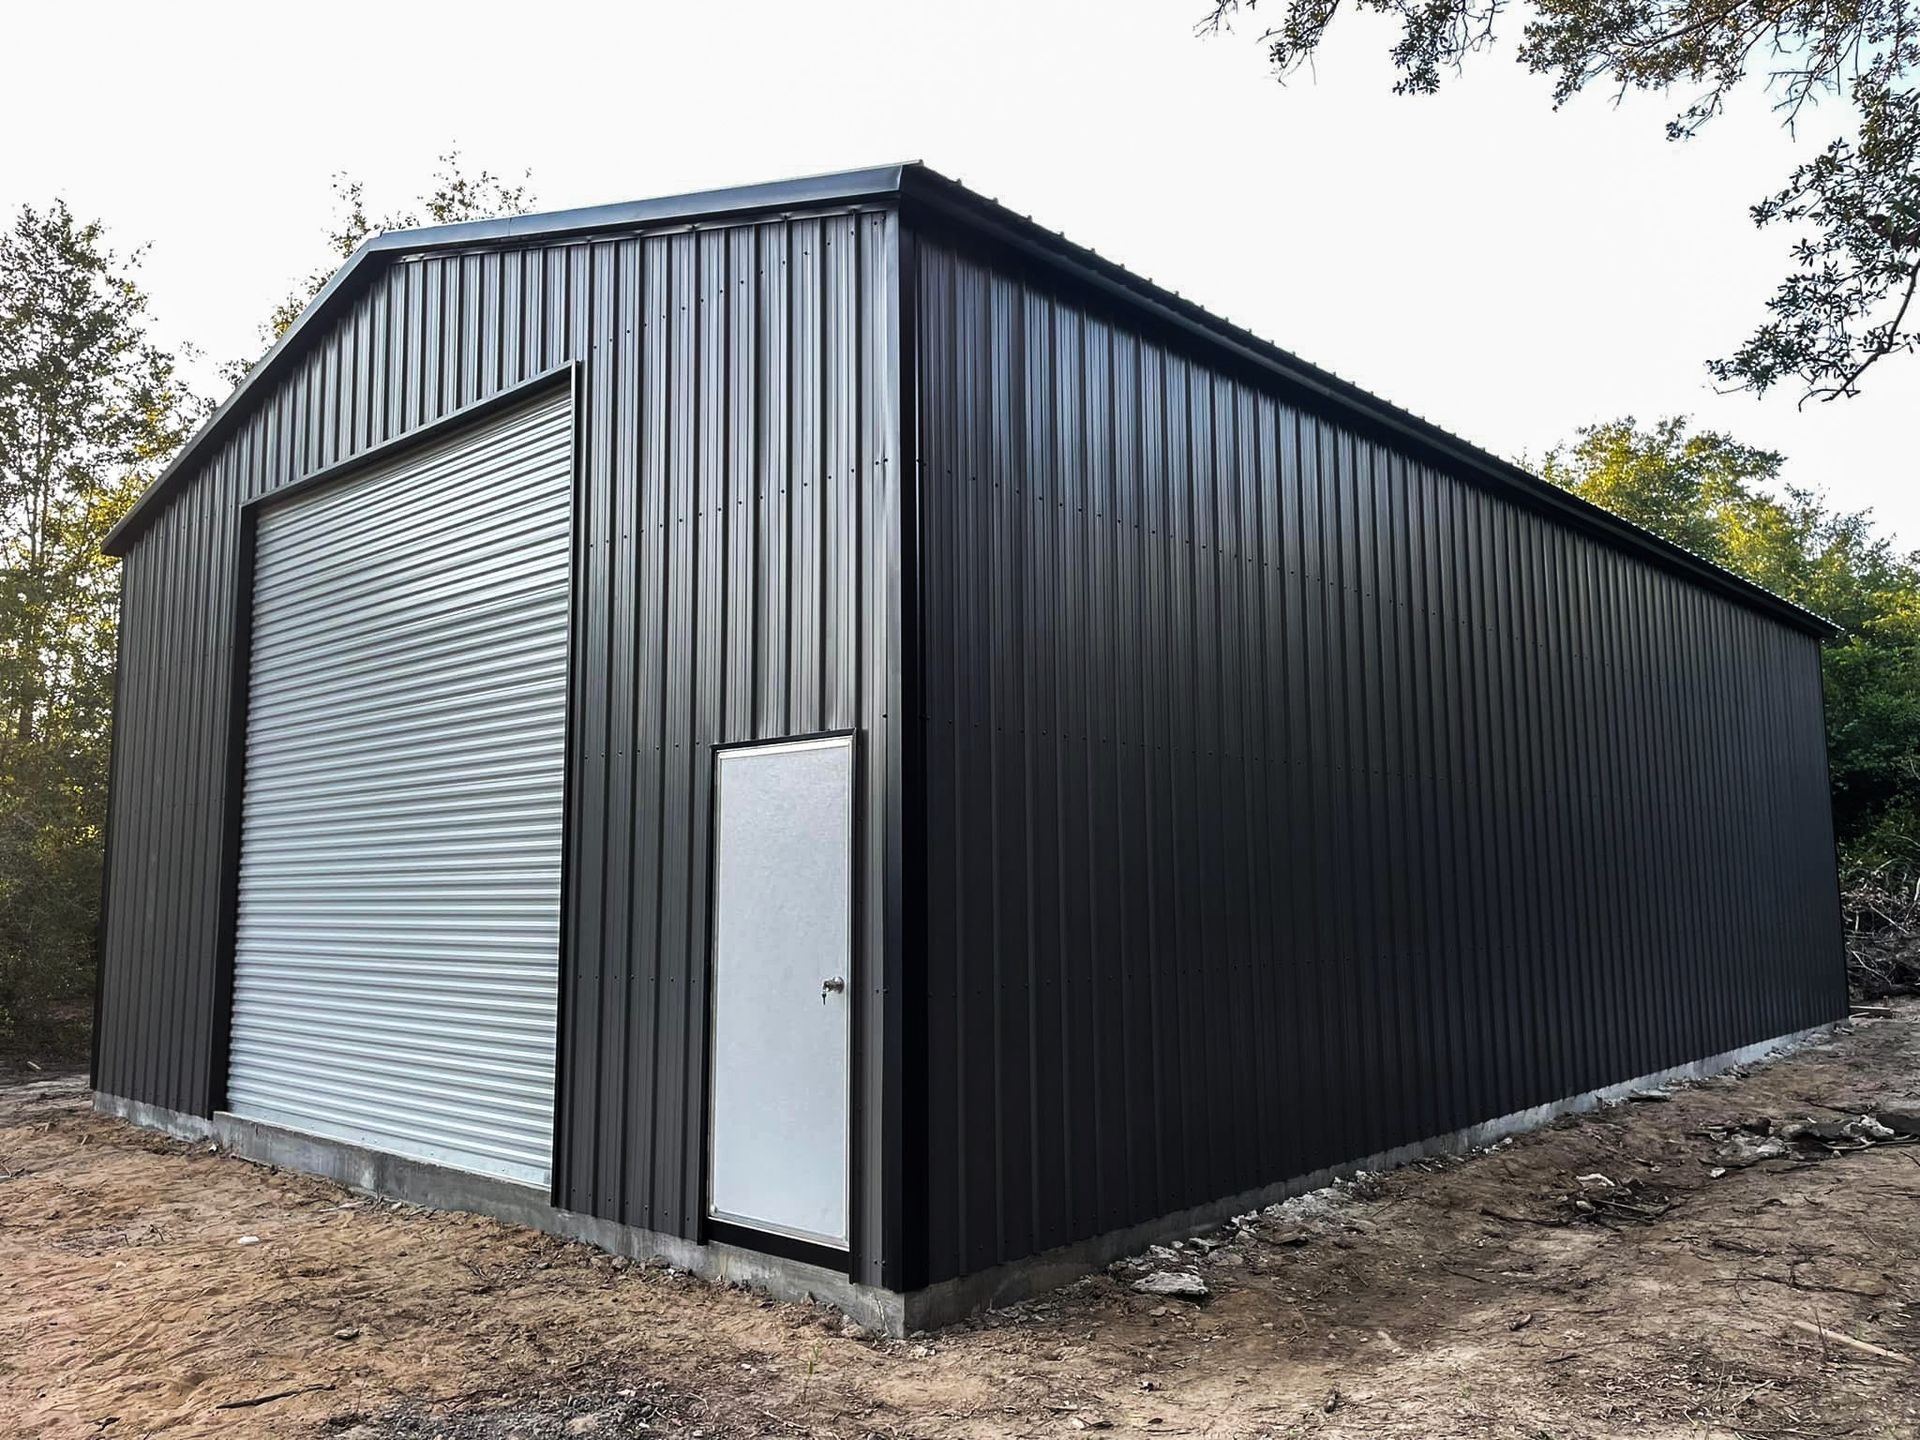
There's a real upgrade menu available — 170 MPH wind-rated panels, 26-gauge steel, vertical siding, wainscot, colored screws, insulation, and more. Some of these are worth it for most Florida buyers. Some depend entirely on your use case and location.
For example: a coastal Brevard County property in a higher wind zone benefits more from the 170 MPH wind-rated option than an inland property with more natural shelter. An insulated workshop gets used year-round; an uninsulated storage shed may not need it. We help you think through what actually adds value for your specific building and budget — not just what costs more.
We'll go through the full upgrade list with you so nothing is forgotten, and you won't be upsold on things you don't need. If an upgrade doesn't make sense for your project, we'll tell you.
Step 6 — Budget & Investment Range
We Ask About Budget Because It Helps Us Help You
We're not going to judge your budget or push you toward the most expensive option. We ask about your investment range because it directly affects what scope of work we recommend — building only, building with pad, or building with pad and permitting.
A buyer with a $15,000–$20,000 budget and a buyer with a $40,000–$50,000 budget are looking at very different projects. If we don't know where you're starting from, we might design something you can't move forward with — which wastes your time and ours.
Sharing a realistic range — even a rough one — helps us point you toward the right building size, scope tier, and upgrade level before we spend time building out a detailed quote. There's no commitment involved in that conversation.
Step 7 — Permitting, Pad & Installation Scope
Three Scope Tiers — Pick the Level of Support You Need
Not every buyer needs the same level of support. Some property owners already have a pad poured and just need the building delivered and installed. Others are starting from bare ground and need help with everything from the pad to the permit. We offer three clear scope tiers:
Building Only
You have an existing concrete pad (or you're handling site prep separately). We deliver and install the building on your prepared surface. This is the most straightforward scope — lowest total cost, fastest timeline. You're responsible for site readiness before installation day.
Building + Pad
You need the concrete pad poured before the building goes up. We coordinate the scope so your pad and building are sequenced correctly. This is the right choice for buyers starting from dirt or grass who want one point of contact for both.
Building + Pad + Permitting
You need a permitted structure. We help navigate the permitting process for your specific county or municipality, coordinate the pad, and install the building. This is the full-service option and is required in many Florida jurisdictions for permanent structures above a certain size.
Not sure which tier fits your project? Tell us in the quote form — we'll help you figure it out.
Step 8 — Quote Review
Your Quote Is a Starting Point, Not a Pressure Point
When we send your quote, it includes the building specs we've discussed — dimensions, roof style, gauge, doors, windows, and any upgrades — along with pricing broken down so you can see what you're getting. There are no mystery line items.
Take your time reviewing it. Ask questions. If something doesn't look right or a number surprises you, we want to know. We'd rather adjust the quote than have you move forward with something that doesn't fit.
There's no deadline, no expiring offer, and no pressure to sign before you're ready. A quote from us is information — use it to make a good decision for your property.
Step 9 — Scheduling & Next Steps
After You Approve the Quote, Here's What Happens
Once you decide to move forward, we collect a deposit to confirm your order and lock in your building specs. This moves your project into the production and scheduling queue.
Lead times vary depending on building size, configuration, and current demand — we'll give you a realistic estimate when we confirm your order. Most projects move through the process in a matter of weeks, not months, but we'll always give you an honest timeline.
Before installation day, we'll coordinate any remaining site prep — pad readiness, access, utility clearances — so the crew arrives to a site that's ready to work. We don't want surprises on install day any more than you do.
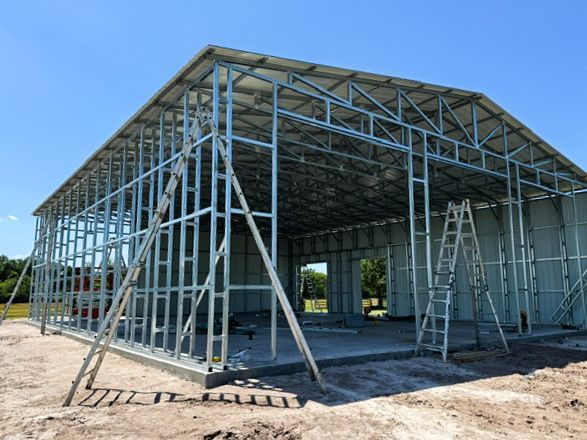
On installation day, our crew handles the build. Depending on building size and complexity, most installs are completed in one to a few days. We walk you through the finished building before we leave.
Ready to Price Your Metal Building?
You've seen how the process works. The next step is simple — share your project details once, and our team will follow up with the right questions, options, and next steps. The more details you give us, the better we can price your project and help you avoid surprises.