
Custom Metal Buildings in Florida
Not every project fits a standard size or template. If your building needs a unique footprint, a multi-use layout, a special door arrangement, or a configuration that doesn't show up on a spec sheet — that's exactly the kind of project we work through with you. Tell us what you're trying to build. We'll help you think through the site, the use, the options, and what a realistic quote looks like.
What Kind of Project Are We Talking About?
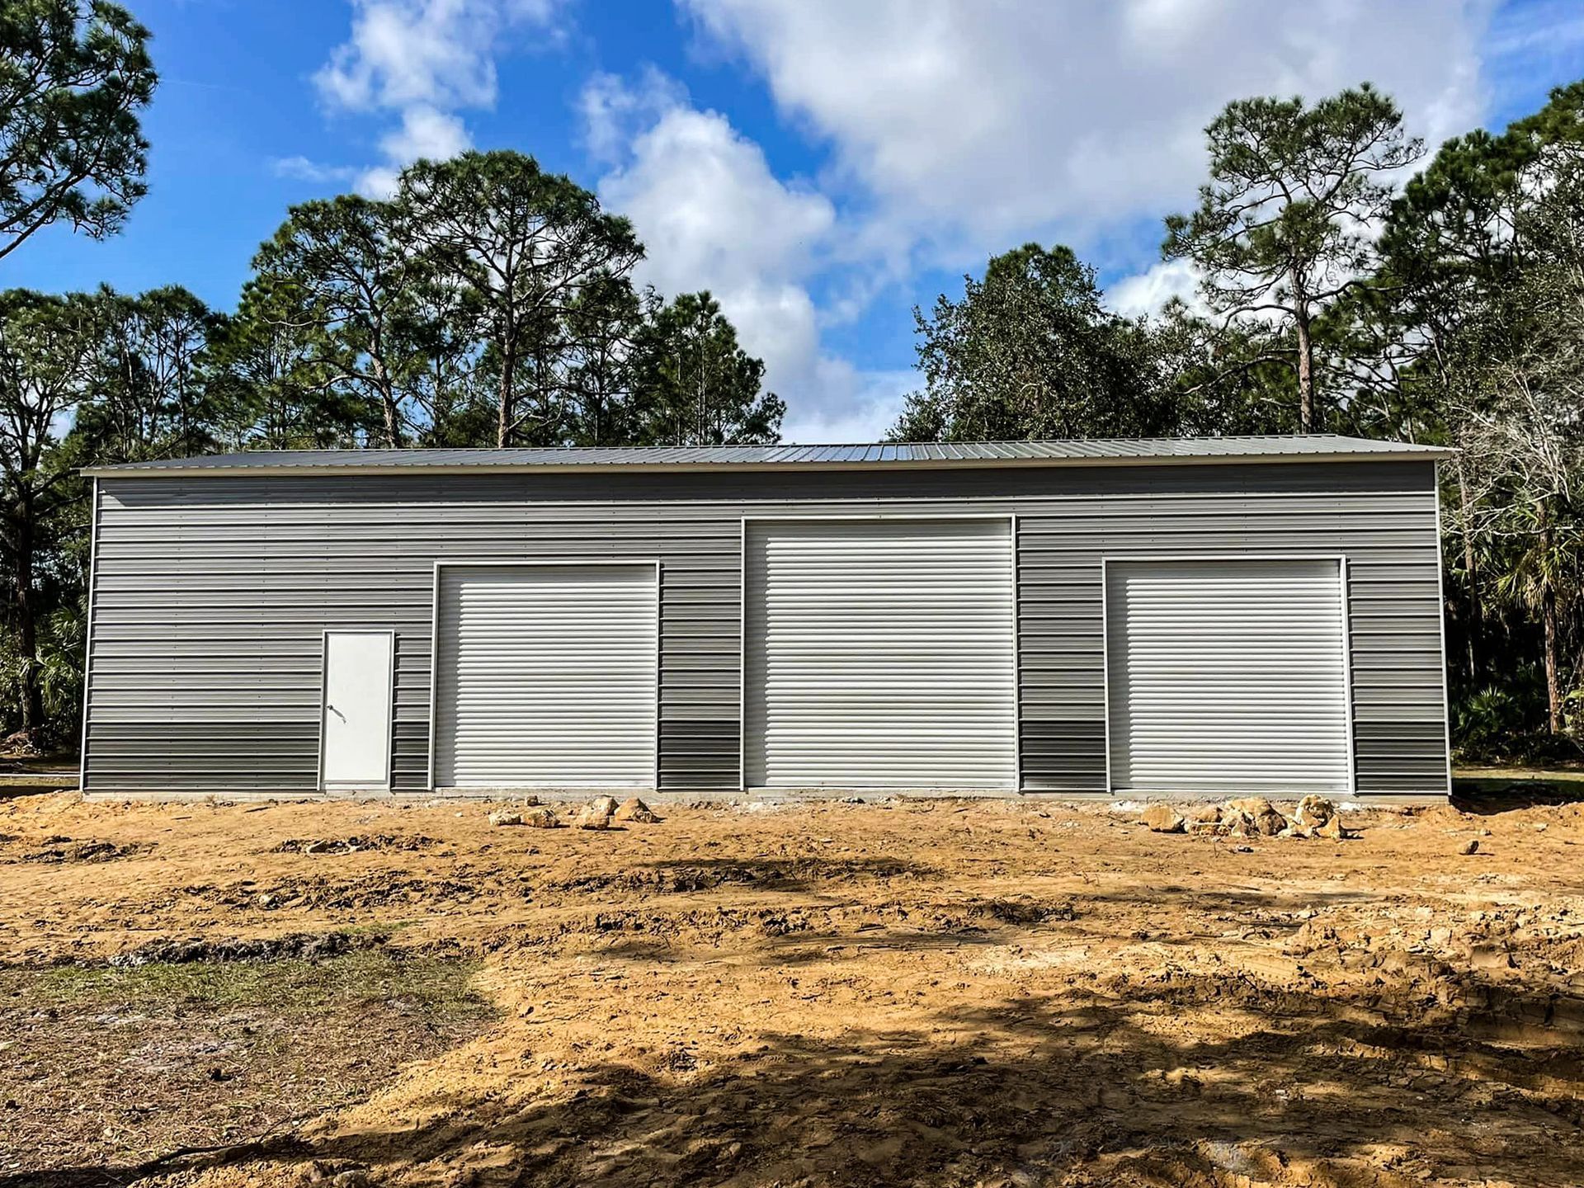
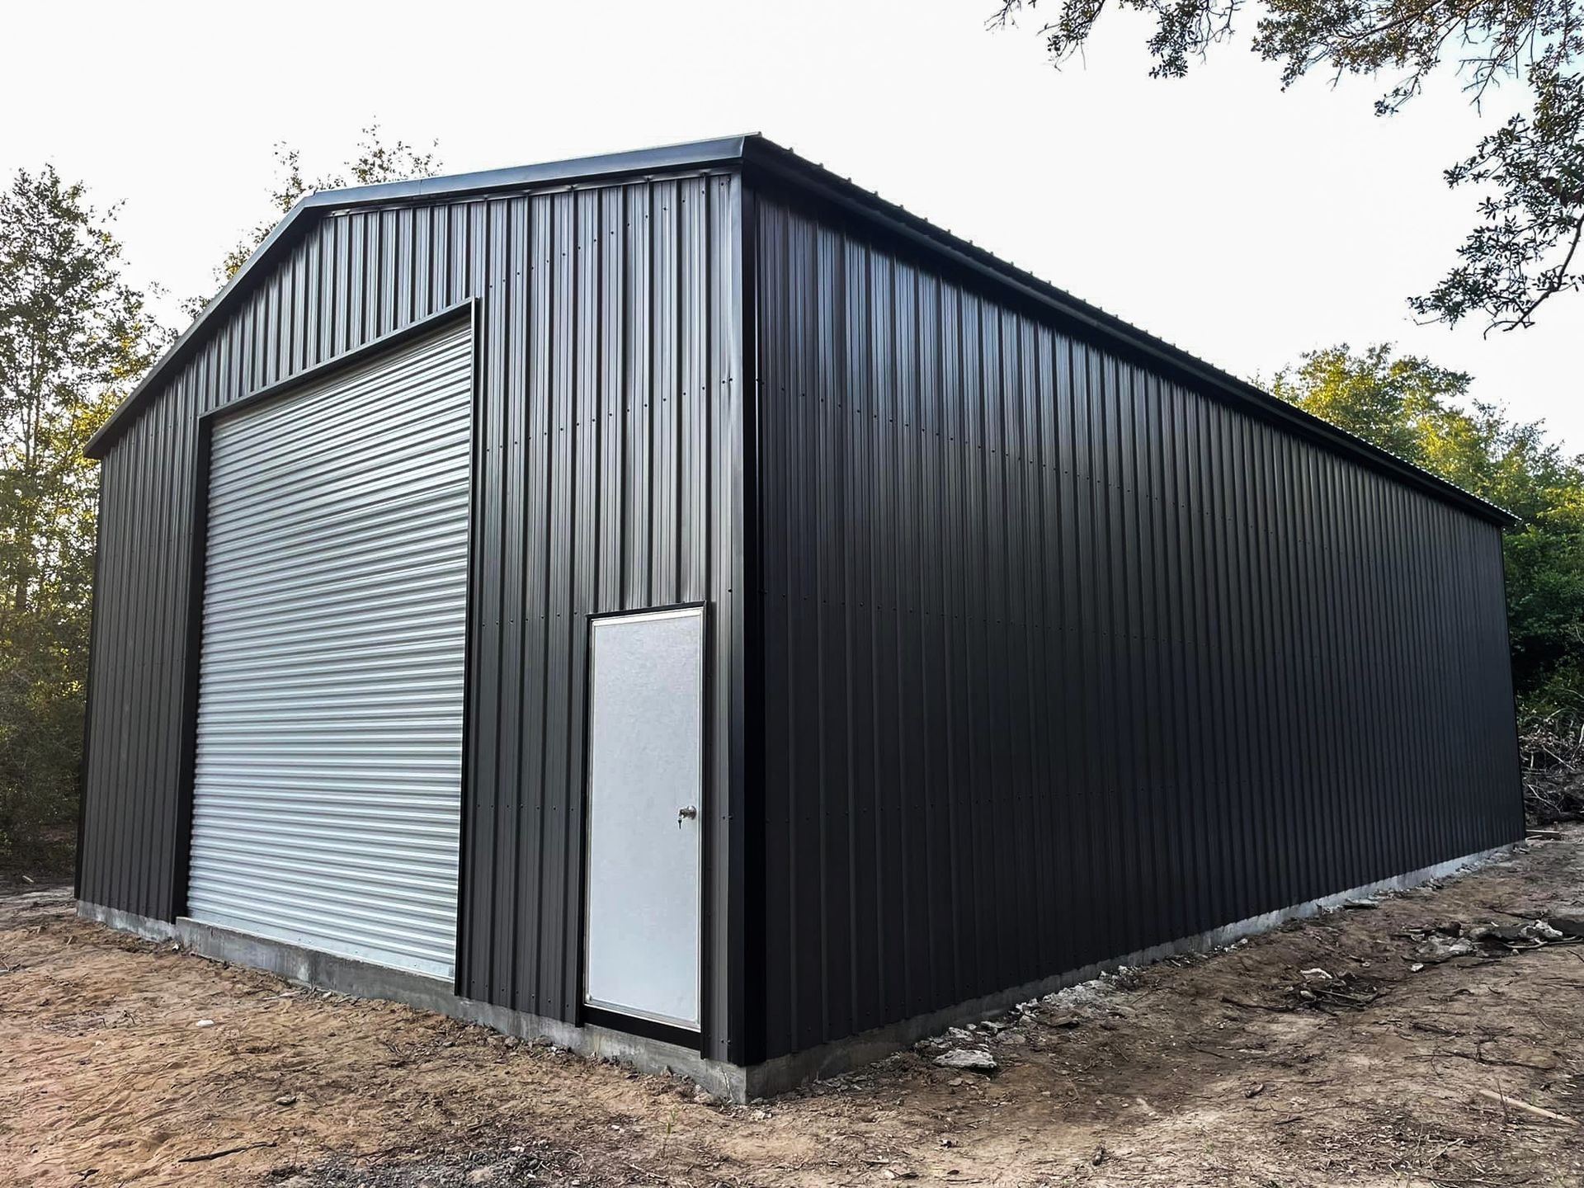
Custom metal buildings cover a wide range of projects. Some buyers need a combination building that does three things on one pad. Others need a clear-span structure sized to their equipment, their livestock, or their operation. Here are the types of custom builds we work through most often:
Combination Garage + Workshop + Storage
One building that handles your vehicles, your tools, and your overflow storage — designed with the right door placements, wall heights, and interior layout from the start.
Multi-Bay Commercial Buildings
Multiple bays, shared walls or open clear-span, with roll-up access points and office or utility space built in. Common for auto shops, contractors, and light industrial uses.
Horse Barns with Living Quarters
Stall layouts, tack rooms, hay storage, and a finished living or utility space — all in one structure designed around your property and your animals.
Large-Span Agricultural Structures
Wide clear-span buildings for equipment storage, hay, or row crop use. We work through span width, eave height, door width, and site access before quoting.
Property-Specific Configurations
Odd lot shapes, setback constraints, slope considerations, or a layout that just doesn't fit a catalog — bring us the challenge and we'll work through what's buildable.
How the Custom Planning Process Works
For a standard-size building, we can put together a solid quote pretty quickly once we know the size, surface, and location. For a custom project, the conversation comes first — and that's actually a good thing. Getting the details right before we price a custom building saves everyone time and helps you avoid costly changes after you've committed.
1
Start With a Conversation
Tell us what you're trying to accomplish. Describe the use, the site, the rough size you have in mind, and any special requirements. No drawings required at this stage.
2
Walk Through the Site and Use Case
We'll ask about your property — surface, slope, access, setbacks, any HOA or zoning considerations — and how you plan to actually use the building day to day.
3
Work Through the Configuration
From there we talk through span, height, roof pitch, door and window placement, lean-tos or canopy extensions, interior dividers, and any upgrade options that apply.
4
Get an Accurate Quote
Because we worked through the details upfront, the quote we deliver reflects the real scope — not a placeholder number that changes three times before you sign.
5
Move Toward Scheduling
Once the quote is accepted and the project scope is confirmed, we move into permitting (if in scope), site prep coordination, and scheduling your installation.
What Can Be Customized?
Almost everything. The starting point for a custom metal building is your use case and your site — not a spec sheet. From there, every dimension, opening, finish, and upgrade is on the table. Here's what we work through:
Dimensions & Structure
- Custom width, length, and eave height — no catalog limitations
- Clear-span or multi-bay configurations
- Roof pitch from 2/12 to 6/12 or steeper on request
- Lean-to additions and canopy extensions
- Interior wall dividers and partial partitions
Doors, Windows & Openings
- Roll-up door quantity, size, and placement
- Walk-in doors and window placement planned around workflow
- Skylights and ventilation openings
- Oversized door openings for large equipment or RVs
Color, Finish & Upgrades
- Full color selection for panels, trim, and roof
- 26-gauge panels and vertical siding
- Wainscot panels and colored screws
- Insulation packages for walls, roof, or full envelope
Wind Rating & Engineering
- 170 MPH wind-rated framing available for Florida compliance
- Engineer-stamped drawings available when required for permitting
- Anchor and foundation recommendations based on site surface and soil
Common Questions About Custom Metal Buildings
Custom projects come with more questions than standard builds. Here are the ones we hear most often — with straight answers.
What information do I need to provide to quote a custom metal building?
The more detail you can share, the more accurate we can be. We'll need your approximate dimensions (width, length, eave height), the intended use, your site location and surface type, any door and window requirements, whether you need pad and/or permitting in scope, and your rough budget range. You don't need drawings — a description and a site photo go a long way.How long does it take to quote a custom project?
Standard sizes we can turn around quickly. Custom projects usually need a conversation first — often a phone call or a few back-and-forth messages to nail down the scope. After that, we typically have a detailed quote ready within a few business days.Do I need engineer-stamped drawings for a custom metal building?
It depends on the county and the permit scope. Many Florida counties require engineer-stamped drawings for permitted structures above a certain size or wind rating. We can walk you through what your specific county is likely to require. For projects that need stamped drawings, that cost is factored into the overall project quote.What drives the price on a custom metal building?
The biggest drivers are total square footage, eave height and clear-span width (larger spans require heavier framing), roof pitch, wind rating, door and window count and size, lean-tos or canopy extensions, interior dividers, insulation, and whether pad and permitting are included. Changing any one of these can meaningfully shift the number — which is why we work through the details before quoting.Can I add a lean-to or covered extension to an existing building?
In many cases, yes. It depends on the existing structure, the attachment method, local permitting requirements, and the site. We've done lean-to additions on new builds and worked alongside existing structures to extend covered space. Share what you're working with and we'll tell you what's realistic.What's the difference between a custom build and a standard-size building?
Standard-size buildings follow common dimension templates — 20x20, 30x40, 40x60, and similar. They're faster to price and often faster to produce. Custom builds step outside those templates — unusual spans, combination uses, non-standard heights, or layouts that require specific engineering. Custom takes more planning upfront, but it means the building actually fits your property and your use instead of the other way around.
Ready to Describe Your Project?
You don't need blueprints. You don't need to have everything figured out. Just tell us what you're trying to build — the use, the rough size, the site, and any special requirements — and we'll take it from there. You can also upload any sketches, site photos, property screenshots, or inspiration images you have. The more context you give us, the better quote we can put together.
Prefer to talk it through first? Call or text our team and describe your project — no forms required.