
Metal Workshops in Florida
A metal workshop is one of the most practical investments a Florida property owner can make. Whether you're building a space for woodworking, auto work, welding, or running a trade business from your land, a steel workshop gives you a permanent, weather-resistant structure built around the way you actually work — not a generic kit.
Florida's heat, humidity, and storm seasons make building material choices matter. Metal handles all of it. No rot, no warping, no termite damage. And with the right insulation, roof pitch, and door layout, your shop can be comfortable to work in year-round.
What Are Metal Workshops Used For?
Not every metal building is the right call for every project. Here's the kind of work our workshop customers are typically building around:
Woodworking & Carpentry Shop
A dedicated space for serious woodworking: dust control, tool storage, full bench runs, and room to move sheet goods.
Auto & Mechanical Work
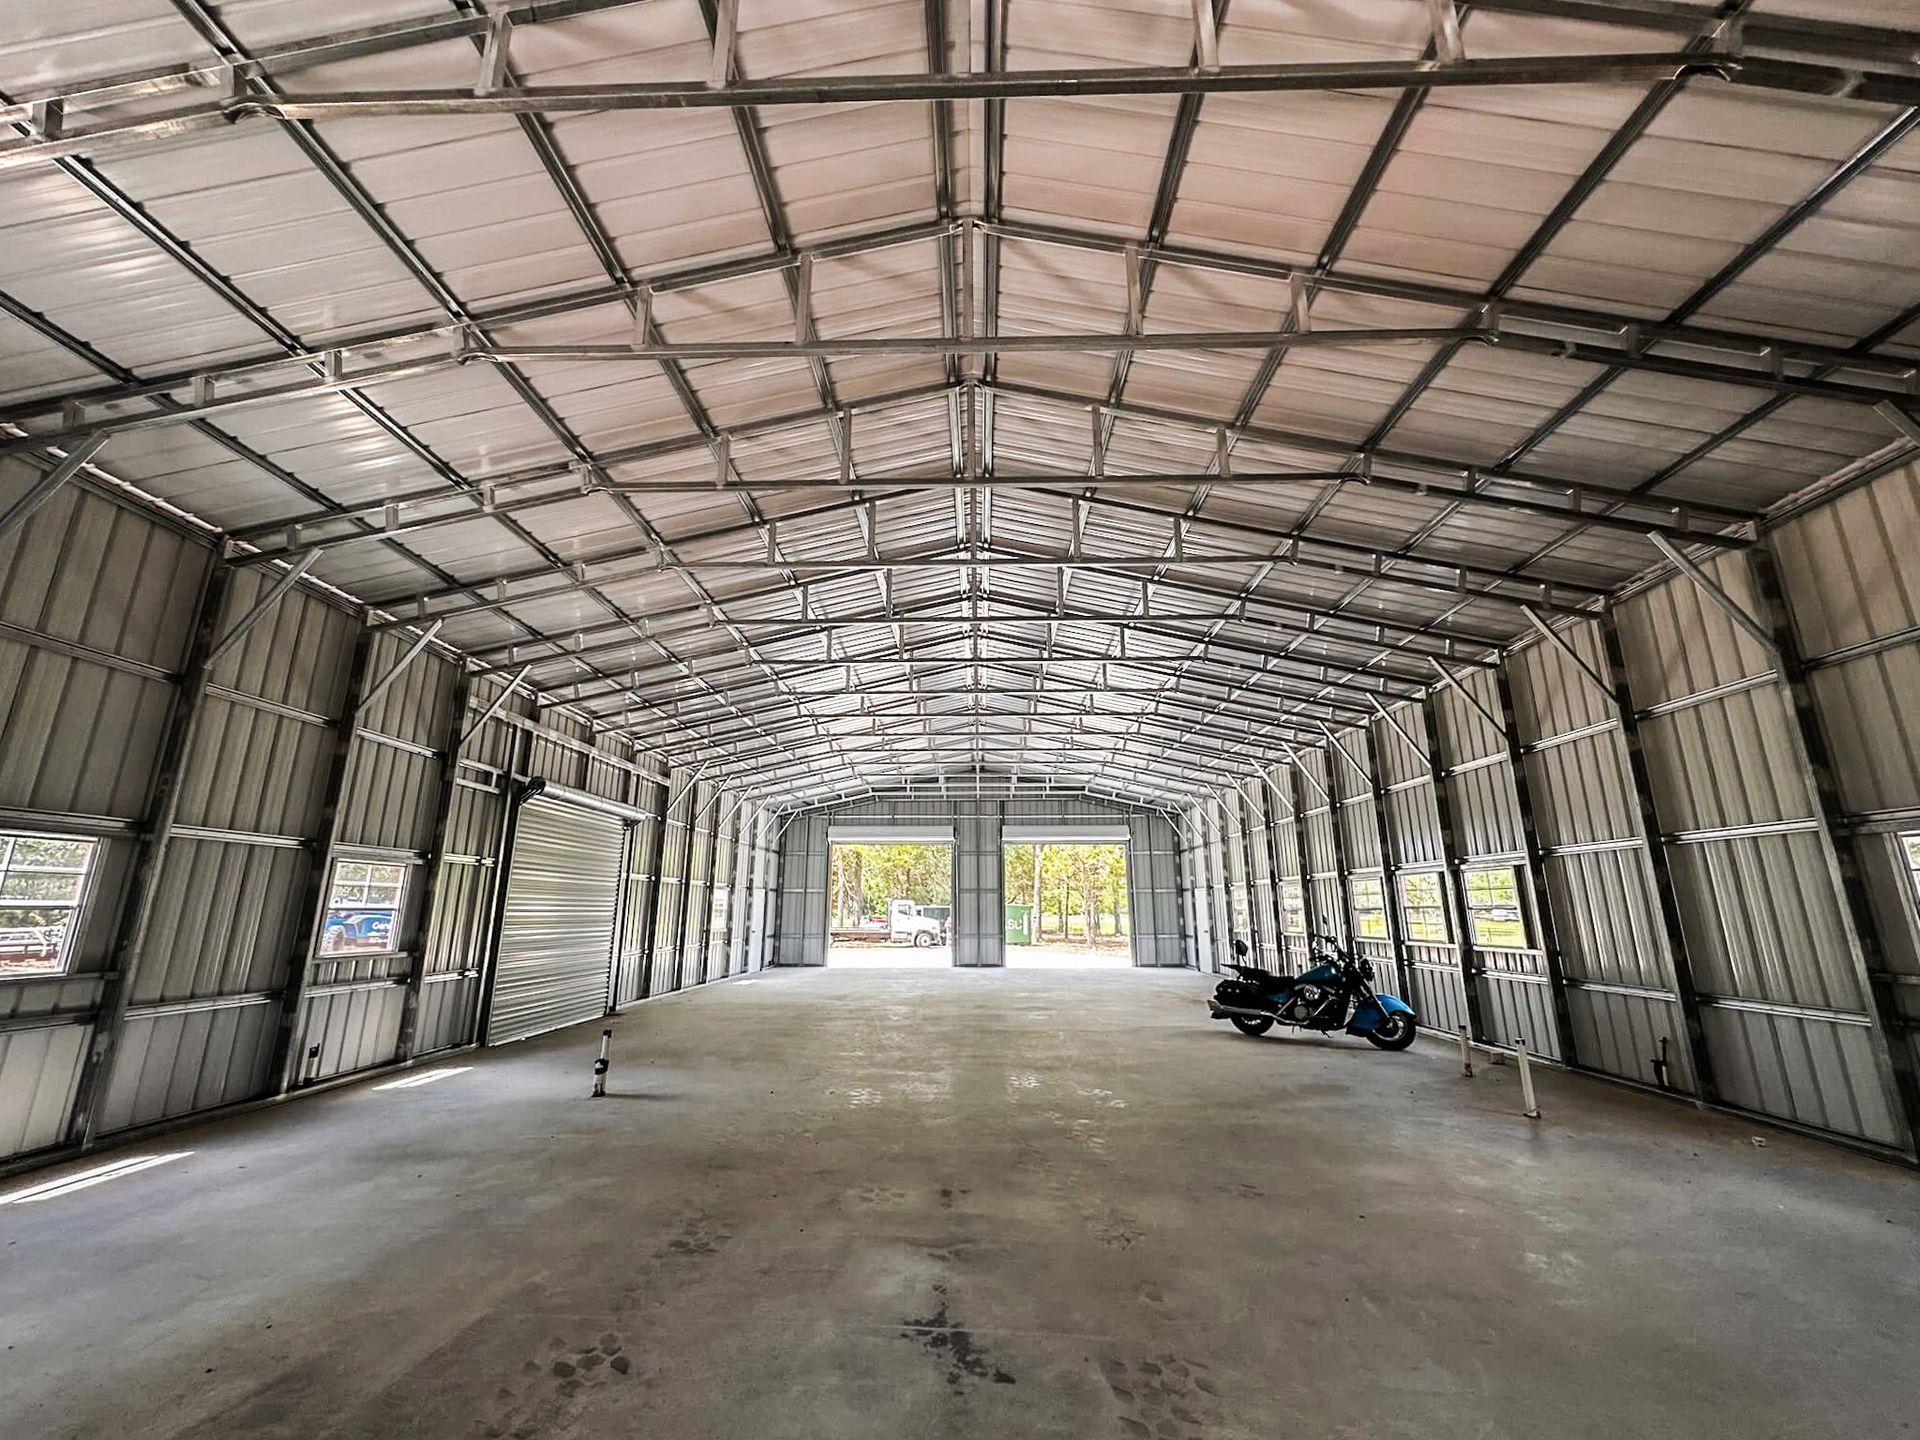
Wide clearspan interiors, high eave heights, and oversized roll-up doors make metal workshops the standard choice for home auto shops and small repair operations.
Welding & Fabrication
Steel walls and no combustible framing make metal the natural fit for welding, plasma cutting, and metal fabrication work.
Trade Staging & Storage
Plumbers, electricians, HVAC techs, and contractors use metal workshops for material staging, equipment storage, and a home base between jobs.
Home Business
A separate structure on your property keeps your business life organized, professional, and out of the house.
Art Studio or Creative Space
High ceilings, natural light from windows, and a climate-controlled environment make for a serious creative workspace.
Farm Equipment Maintenance
Enough width and height to pull in a tractor, mower, or trailer and actually work on it without working around each other.
General Property Workshop
Sometimes you just need a dedicated space to build, fix, and store things on your own land. That's a valid reason too.
Workshop Sizes and Layout Options
The right workshop size depends on what you're building it for, not just how much space feels like enough. Here's how we typically help customers think through it:
20-Wide Shop
The minimum most serious users ask for. Comfortable for one vehicle, a full bench run, and basic storage. Works well on tighter lots.
24-Wide Shop
The most common residential workshop width. Room for two work zones, side storage, and a clear center path.
30-Wide Shop
Opens up the layout significantly. One side for a vehicle, one side for dedicated work and tool storage, with room to move.
40-Wide and Up
Full commercial-grade clearspan. Lifts, multiple bays, fabrication areas, staging space. Common for trade businesses and serious hobbyists with the land for it.
Eave height matters more in a workshop than almost any other building type. A 10-foot eave is the minimum most buyers are comfortable with. A 12-foot eave opens up the space visually and allows for a two-post lift. If you're thinking about a mezzanine, loft storage, or an overhead door taller than 9 feet, a 14-foot eave or higher is worth the conversation.
A steeper roof pitch (4/12 or higher) increases usable attic volume and improves drainage — especially relevant in Florida's rainy seasons. We'll help you choose the right pitch based on your size, use, and lot clearances.
Doors, Openings, and Workflow Layout
The door layout in your workshop is one of the most important decisions you'll make before ordering. Getting it wrong means working around it every day. We help customers think through access before anything gets priced.
Roll-Up Door Sizing
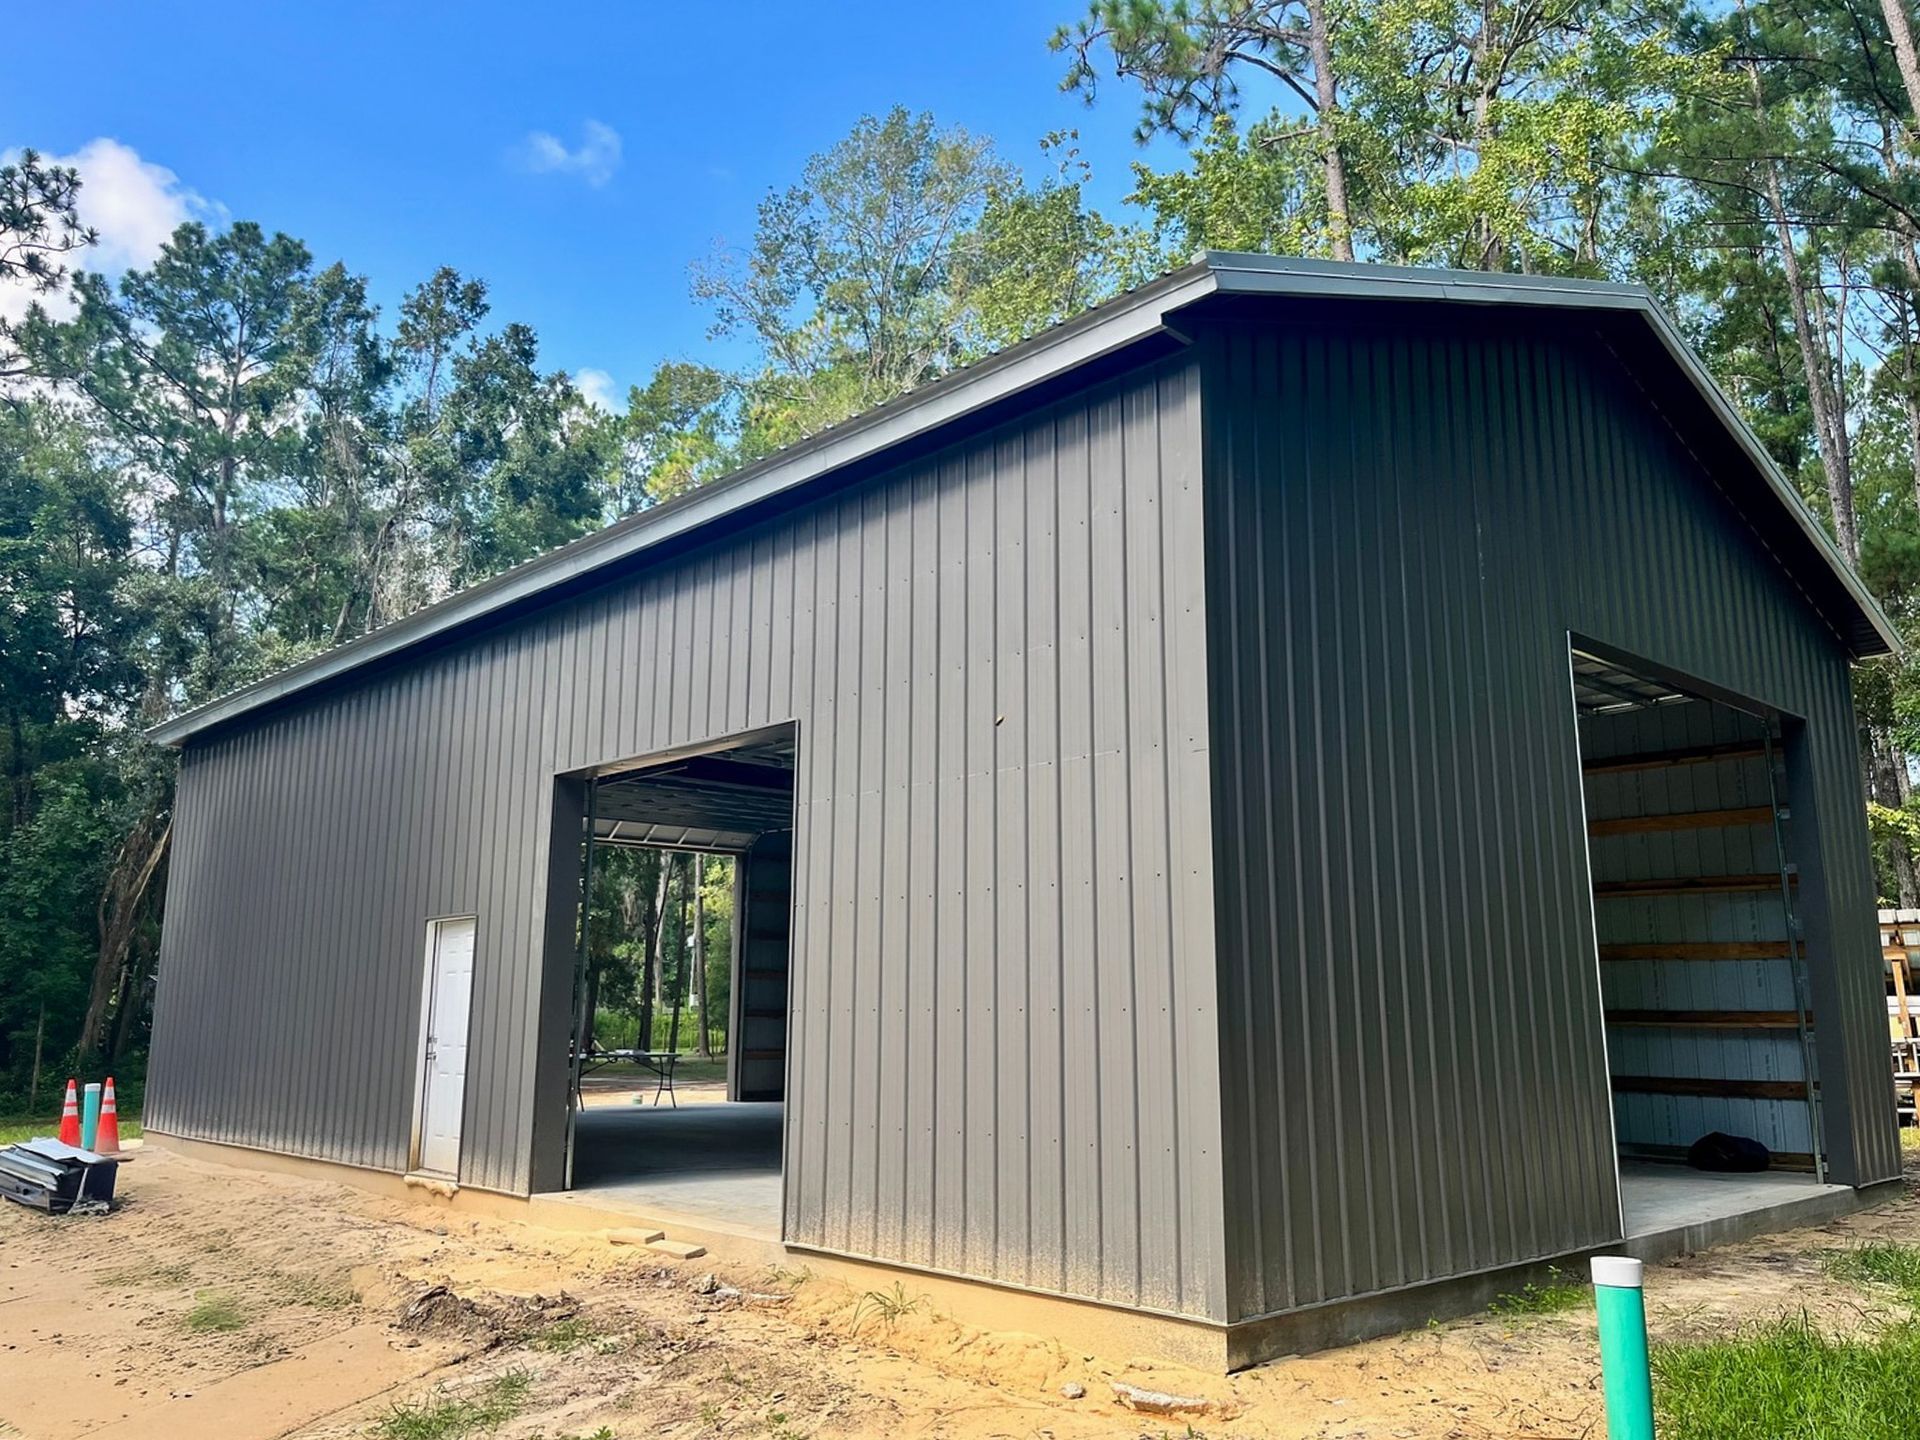
A standard 9x8 roll-up is the minimum for most passenger vehicles. For trucks, tall-bed trucks, or equipment, a 10x10 or 12x12 is typically recommended. For RV or trailer access into a workshop, 14x14 is common.
Number of Roll-Up Doors
Two roll-up doors — one on each end wall — allow you to pull a vehicle or trailer completely through the building without turning around. For single-bay shops, one centered front door is the most common layout.
Roll-Up Door Placement
Doors can be placed on the endwall or on the sidewall. Sidewall placement can help with lot orientation, setback requirements, or driveway approach angles.
A walk-in door on a sidewall or endwall is standard for daily use — you shouldn't have to roll up the main door every time you enter or exit. Windows add natural light and passive ventilation, which matters in a Florida shop. Placement, size, and quantity all affect how comfortable the space is to work in long-term. We'll walk through the full opening layout with you during the quote process.
If you have specific access needs — a side yard gate, a circular driveway, a pad that only allows approach from one direction — tell us upfront. Door placement is much easier to adjust on paper than after the building is ordered.
Workshop Upgrades Worth Talking Through
Not every upgrade is right for every project. But a workshop is different from a simple storage building — most buyers who are serious about using the space are glad they asked about these options before ordering.
Insulation
The single most-requested upgrade for Florida workshops. A hot, humid shop is hard to work in. Insulation helps with temperature control, condensation, and noise — especially if you're running HVAC or a mini-split later.
26-Gauge Steel Panels
Heavier gauge than standard 29-gauge panels. More dent-resistant, longer-lasting finish, and a more substantial feel. Worth it if the building is going to see regular use or be near equipment, vehicles, or tools.
Vertical Siding
Panels run vertically instead of horizontally. Sheds water and debris more effectively and has a cleaner, more commercial look.
170 MPH Wind-Rated Option
Florida wind loads are serious. If you're in a higher-risk wind zone or want the structure to hold up for decades without concern, the 170 MPH wind-rated option is worth the conversation.
Wainscot Panels
A contrasting panel color on the lower section of the walls — practical for protecting the base from equipment contact, and a clean visual detail that elevates the look of the building.
Colored Screws
Fasteners matched to your panel color for a cleaner finished look.
Electrical and Ventilation Rough-In
We don't run the wire or install the panel, but the building can be planned with conduit openings, ridge vent placement, and electrical access in mind so your contractor has less work to do after the structure is up.
We'll go through these options with you during the quote process. You don't need to decide everything upfront — but knowing what's available helps you budget accurately and avoid ordering a building you'll want to upgrade six months later.
Permits, Pads, and Site Readiness
One of the most common questions we get: "Do I need a permit for a metal workshop in Florida?" The honest answer is: it depends on your county, the size of the structure, and what you're using it for. Most workshop-sized structures do require a permit in Florida. We help customers understand what's likely required for their property before they commit to anything.
Brevard County and Central Florida
Most counties in our primary service area require a building permit for any permanent structure over a certain square footage. Setbacks, zoning classifications, HOA rules, and deed restrictions can all affect what you can build and where. We'll flag what we know about your area and help you identify who to call if you need official confirmation.
Building Only vs. Full Project Scope
Some customers handle the slab, site prep, and permitting themselves or through their own contractor. Others need us to coordinate the full scope — pad, permitting, and installation. We offer both. Tell us what you need help with during the quote process.
Your building surface affects the installation timeline and overall project cost. Here's what most of our workshop customers are working with:
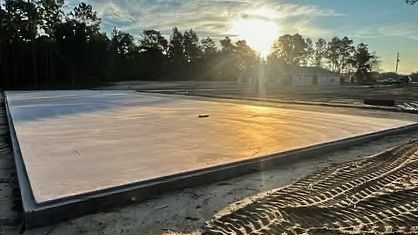
Concrete slab: The most common and recommended surface for a working shop. Durable, easy to clean, and required by most building departments for permitted structures.
Gravel: An option for some non-permitted or temporary structures where concrete isn't in the budget or timeline yet.
Existing pad: If you already have a concrete or asphalt surface, we'll confirm it's the right size and condition before we price the install.
The more you know about your property before we talk, the more accurate your quote will be. Useful details include: your ZIP code, lot dimensions, setback requirements if you know them, whether you already have a pad, and what you're planning to use the building for.
Common Questions About Metal Workshops
These are the questions buyers ask most often before committing to a workshop project. If you don't see what you're looking for, we're happy to talk through it directly.
How much does a metal workshop cost in Florida?
The cost of a metal workshop in Florida varies based on size, options, and project scope. A basic 20x30 workshop building-only (no pad, no permit) can start around $8,000–$12,000. A 30x40 with insulation, upgrades, and a full-scope project including pad and permitting typically runs $25,000–$45,000 or more. The most accurate way to get a real number is to submit your project details — size, location, use case, and scope — so we can price your specific project.What size metal workshop do I need?
Most serious hobbyists or trade users start at a 24x36 minimum. If you plan to work on vehicles, use heavy equipment, or run a business from the space, a 30x40 or larger gives you room to work without constantly rearranging. We'll help you think through the layout based on what you're actually doing in the space.Do I need a permit for a metal workshop in Florida?
In most Florida counties, yes — any permanent structure above a certain square footage requires a building permit. The specific threshold depends on your county and zoning classification. In Brevard County and most of Central Florida, workshop-sized buildings typically require a permit. We can help you understand what's likely required in your area.What is the best foundation for a metal workshop?
A concrete slab is the standard and recommended foundation for a working metal workshop in Florida. It handles the weight of equipment and vehicles, resists moisture, and is required by most county building departments for permitted permanent structures. Gravel is an option for some non-permitted builds. We'll discuss what's right for your project and site during the quote process.Is insulation worth it for a Florida workshop?
Yes — especially if you plan to spend meaningful time working in the space. Florida heat and humidity make an uninsulated metal building genuinely uncomfortable during summer months. Insulation reduces radiant heat transfer, controls condensation, and makes a mini-split or HVAC system far more effective. It's one of the most common upgrades our workshop customers add.Can I add a car lift to a metal workshop?
Yes. The key is planning the eave height before you order. Most two-post lifts require a minimum of 11–12 feet of clearance. A 12-foot eave is typically the minimum recommendation for comfortable lift use. A 14-foot eave gives you more flexibility and keeps the space from feeling tight with the lift in use.What information do I need for an accurate workshop quote?
The more detail you provide, the more accurate your quote will be. The essentials are: your ZIP code or property location, the intended use, your preferred width and length, eave height, door sizes and quantities, whether you need a pad or permitting handled, and your general budget range. If you're not sure about some of those details, we'll walk through them with you.How long does it take to install a metal workshop?
Installation timelines depend on building size, site readiness, and current scheduling. For a typical workshop in the 24x36–40x60 range, installation itself usually runs 1–3 days once the crew is on site and the pad is ready. Lead times from order to install vary — submitting your quote request early in your planning process is the best way to give yourself timeline flexibility.
Ready to Price Your Metal Workshop?
A workshop is a serious investment. Our job isn't to send you the fastest price — it's to help you get the right building for your property, your use case, and your budget. The more details you give us upfront, the more accurate your quote will be and the fewer surprises you'll run into later.
Share your project details once. Our team will review what you've submitted, follow up with the right questions, walk through your options, and give you a real quote based on your specific project — not a generic number from a price sheet.
Not sure about size, doors, or upgrades yet? That's fine. Submit what you know and we'll help you fill in the gaps.