
Metal Barns & Agricultural Buildings in Florida
Florida's heat, humidity, and storm season are hard on farm structures. If you need a barn for horses, equipment, hay, cattle, or a multi-purpose farm building, steel holds up better than wood — and a properly sized metal barn is built to last on a Florida rural property without the rot, termites, or ongoing maintenance.
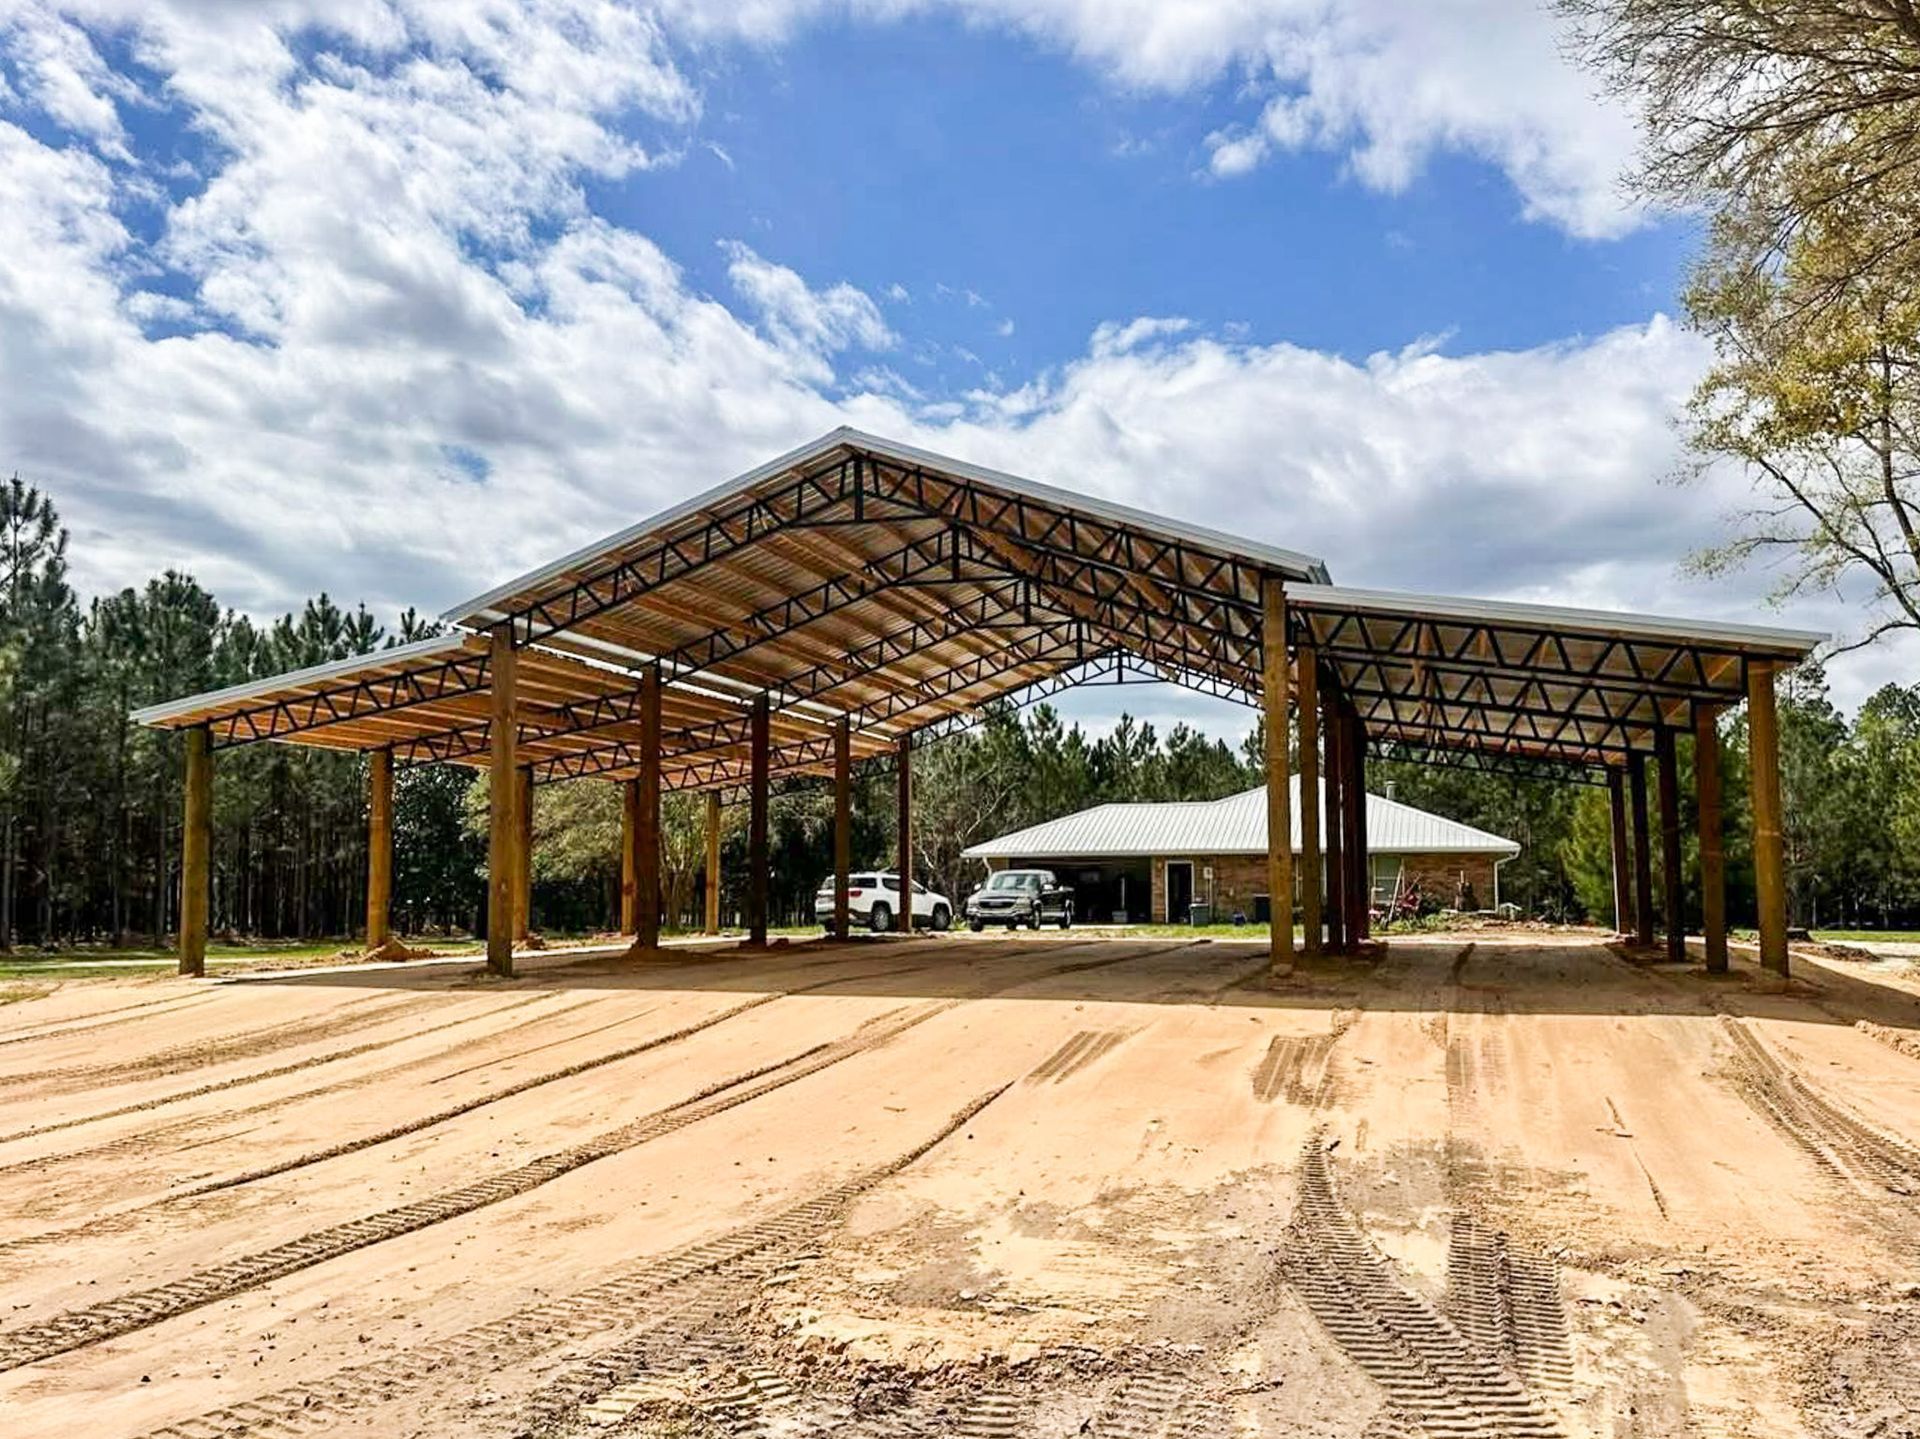
What Are Florida Property Owners Using Metal Barns For?
Whether you run a working farm, a horse property, a hobby ranch, or a rural parcel with real storage needs, a metal barn gives you a permanent, low-maintenance structure built to handle what Florida weather throws at it.
Horse Stalls & Equestrian Barns
Clear-span interiors give you the room to design stall layouts, tack rooms, wash bays, and aisle space without interior posts getting in the way.
Hay & Feed Storage
Keep feed and hay dry and protected from humidity, pests, and Florida afternoon rain. A properly ventilated metal barn dramatically reduces spoilage.
Equipment Shelters
Tractors, ATVs, implements, and irrigation equipment last longer when they're out of the sun and weather. Size the building to your equipment, not the other way around.
Cattle & Livestock Barns
Open-sided or enclosed options for shade structures, working pens, squeeze chute shelters, and full livestock housing.
Multi-Purpose Farm Buildings
Many rural buyers use one building for several purposes — part workshop, part storage, part covered animal area. We can help you size and plan a layout that serves multiple uses from day one.
Hobby Farm & Rural Property Buildings
You don't need a working cattle operation to justify a real barn. If you have the land and a real storage or animal-care need, a metal barn is often the most practical and permanent option.
How Big Does Your Barn Need to Be?
The right barn size depends on what's going inside — and that answer is almost always different for every property. A barn that's too tight creates daily frustration. A barn that's oversized costs more than the project needs. Here's how most ag buyers think through size.
Common Barn Widths
Most agricultural barns run 30 to 60 feet wide. A 30x40 works well for small equipment and hay storage. A 40x60 handles a tractor, a utility vehicle, and a workshop corner. A 50x80 or 60x100 gives you serious multi-use or livestock capacity. We'll help you match width to your real interior needs.
Lengths That Scale With Your Operation
Barn lengths typically start around 40 feet and scale to 100+ feet for larger operations. Length is often easier to add than width — if you think you may need more space in a few years, we can talk through options for future expansion at the time of the initial build.
Eave Height & Ridge Clearance
Equipment access drives eave height. A 12-foot eave gives you clearance for most tractors and implements. Larger equipment — combines, sprayers, tall hay equipment — may need 14 to 16 feet. For livestock barns without heavy equipment, a 10-foot eave is often sufficient.
Single-Span vs. Multi-Span
Single-span buildings have no interior support posts — the full width is open, which is ideal for animal movement and equipment maneuvering. Multi-span buildings can cover more square footage at lower cost per square foot but introduce interior columns. We'll help you decide which works for your use.
Use Case Drives the Layout
Before we price a barn, we want to know what's going inside, how many doors you need, where equipment enters and exits, and whether you need any interior separation. The more detail you share upfront, the more accurate your quote will be.
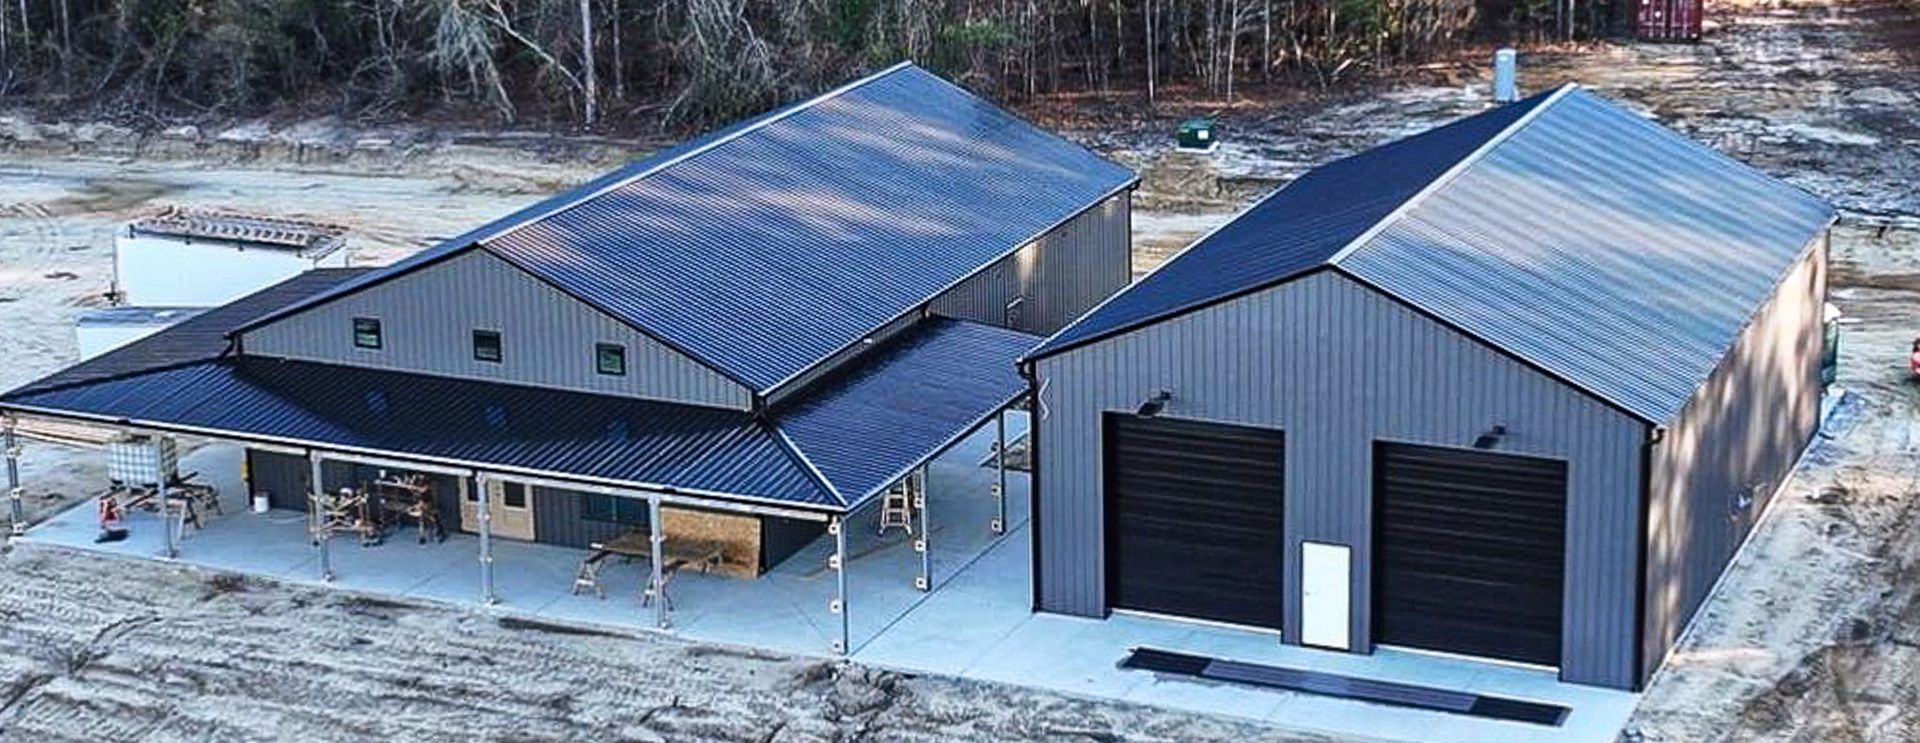
Doors, Openings & Access Planning for Agricultural Barns
Getting the doors right on a barn is as important as getting the size right. A door that's too small for your equipment, or positioned where it disrupts livestock flow, creates a problem you'll deal with every single day. We ask about doors early in the quote process because they affect framing, cost, and layout.
Large Roll-Up Doors for Equipment Access
Roll-up doors for ag barns typically run 10x10, 12x12, or 14x14 feet. If you're running a large tractor, a round baler, or a combine through the door, we'll help you size the opening to your tallest and widest piece of equipment — not just what fits today.
Sliding Doors for Wide Access
Sliding doors are common on horse barns and livestock facilities where you need wide, smooth access without a door that swings into a work area. They work well on building ends and on larger side-wall openings.
Walk-In Doors for Daily Chores
Most ag buyers add one or more walk-in doors for daily access without opening the full roll-up. Position these near feed areas, tack rooms, or side entries to reduce foot traffic through the main equipment bay.
Ventilation Openings & Ridge Vents
Florida heat builds fast inside an enclosed barn. Ridge vents, gable vents, and open-eave designs keep air moving, which matters for both animal comfort and hay quality. We'll help you think through ventilation as part of the door and opening plan.
Planning Livestock Flow
Where animals enter, move, and exit affects where doors go. A barn designed around livestock flow is easier to work in every day. Tell us about your operation and we'll help you think through the layout before we build the quote.
Upgrades Worth Thinking About for Florida Agricultural Barns
A basic barn quote gives you a starting point. But most ag buyers — especially on open rural sites in Florida — find that a few key upgrades make the building significantly more useful and longer-lasting. Here are the upgrades we discuss most with farm and ranch buyers.
170 MPH Wind-Rated Framing
Open rural sites in Florida have no tree or structure buffer. If your barn sits in an exposed field, wind-rated framing is worth discussing. We'll tell you what it adds to the price and what it gives you in return.
Vented Ridgeline
A continuous ridge vent along the peak of the roof allows hot air to escape naturally. This keeps interior temperatures lower, reduces condensation, and is especially valuable for hay storage and animal comfort in Florida's summer heat.
Wainscot for Livestock Durability
Wainscot panels along the lower walls add a second layer of protection in areas where livestock, equipment, or feed contact the wall surface. It extends the life of the lower wall panels and keeps the building looking clean longer.
Insulation for Feed & Equipment Areas
Insulation in feed storage areas reduces condensation that can damage equipment and spoil feed. It also makes any enclosed office or work area inside the barn significantly more comfortable year-round.
Vertical Siding & Roof Panels
Vertical panel orientation sheds water faster and is generally better suited to Florida's heavy rain cycles than horizontal orientation. Most ag buyers choose vertical siding as a standard practice.
Exterior Color Options
Metal buildings come in a range of color options for panels, trim, and roof. Lighter roof colors reflect heat — a real benefit on an enclosed Florida barn. We can walk you through color combinations during the quote process.
Permitting, Site Prep & Agricultural Exemptions in Florida
One of the most common questions from rural Florida property owners is whether a barn requires a permit — and whether an agricultural exemption applies. The honest answer is: it depends on your county, your parcel classification, and how the building will be used. We help buyers get clear on this before committing to a quote.
Florida Agricultural Exemption — What It Means
Florida law provides certain exemptions for farm buildings on parcels classified as agricultural under Florida Statute 604.50. This can reduce or eliminate permitting requirements for structures used directly in farming operations. However, exemption eligibility is determined at the county level and depends on your parcel's classification and use. We'll help you ask the right questions before you assume an exemption applies.
Rural Parcel Permitting
If your property is not classified as agricultural, standard county permitting requirements apply. In Brevard County and surrounding Central Florida counties, the requirements for a metal barn on a rural parcel are different from those for a residential garage. We can help you understand the scope before you start the project.
Site Surface & Drainage Planning
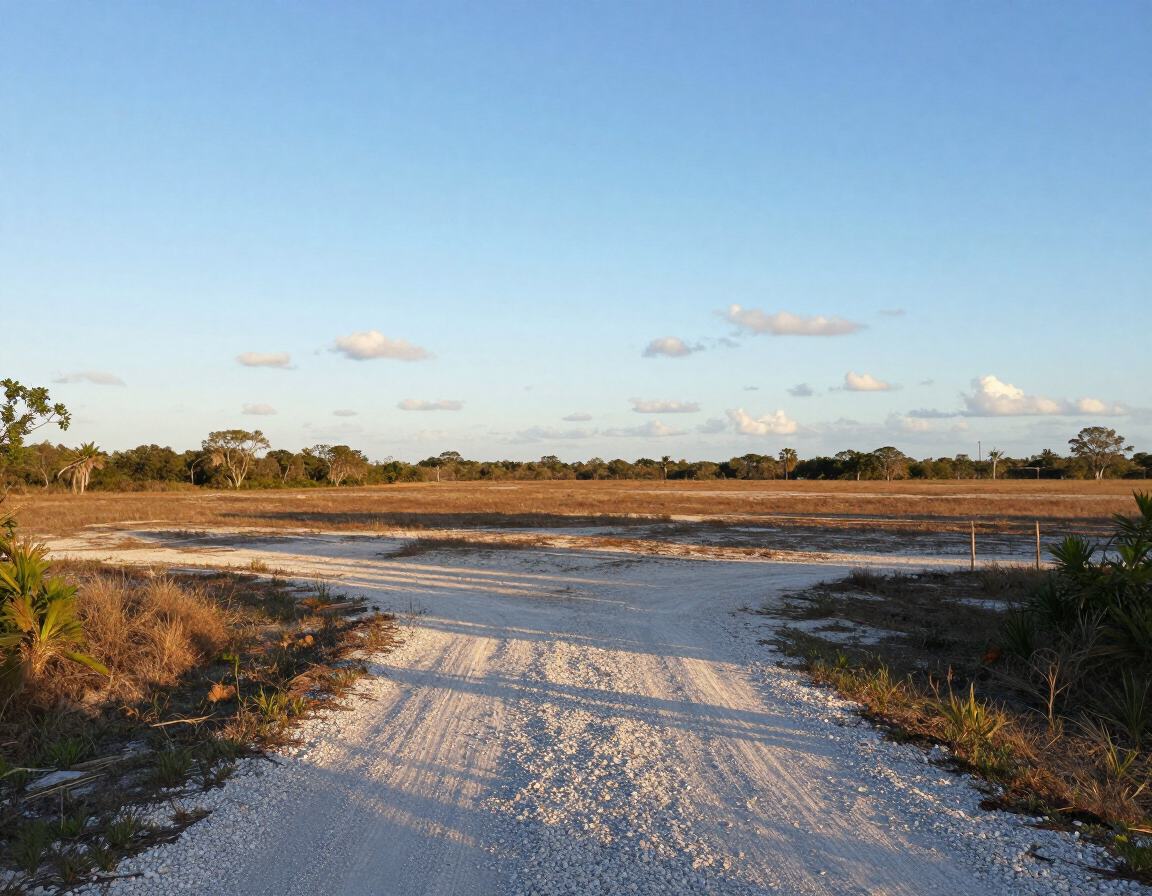
A barn on bare dirt or low-lying land can develop drainage problems that damage the structure and make the interior unusable in Florida's rainy season. Before we build the quote, we ask about your site surface, whether the land drains well, and what you plan to use for flooring — gravel, concrete, compacted shell, or other.
Pad and Concrete Scope
We can quote building only, building with a gravel pad, or building with a full concrete pad depending on your project needs. Agricultural barns are often quoted on gravel or compacted base rather than full concrete — but that depends on use. Tell us what you're planning and we'll help you scope the right option.
We Help You Navigate the Process
We're not permit consultants — but we work with Florida property owners regularly and know the questions to ask. Our goal is to make sure you understand the scope of your project before you spend money, not after.
Common Questions About Metal Barns in Florida
Serious buyers ask real questions before committing to a barn project. Here are the answers we give most often.
How much does a metal barn cost in Florida?
Metal barn pricing in Florida depends on size, eave height, door count, site conditions, scope of work (building only vs. pad and permitting), and upgrades. A basic 30x40 agricultural barn starts in a different range than a 60x120 clear-span equipment barn with concrete, insulation, and wind-rated framing. The most accurate way to get a real number is to share your use case, size, site, and scope with our team. We'll build a quote around your actual project.
What size barn do I need for horses?
A common starting point for a two- to four-stall horse barn is 36x60 feet with a 12-foot eave. This gives you stall space, a small tack or feed room, and aisle clearance. Larger properties with more horses often go to 40x80 or 40x100. The stall count, whether you want a wash bay, and how much storage you need alongside the stalls all affect the final size. Tell us what your property needs and we'll help you think it through.
Does my Florida barn qualify for the agricultural exemption?
Possibly — but it depends on your county and how your parcel is classified. Florida Statute 604.50 provides certain exemptions for farm buildings on agriculturally classified parcels used for farming operations. The determination is made at the county level, not statewide. We help buyers ask the right questions before assuming an exemption applies. If you're unsure, include that in your quote request and we can discuss it with you.
What is the most common size mistake buyers make when ordering a barn?
Ordering too short and too narrow. Most buyers underestimate how much interior space they actually need once equipment, animals, storage, and workflow are factored in. A barn that felt like enough on paper often feels tight within the first year. We ask a lot of questions about what's going inside before we finalize a size recommendation.
Do I need a concrete pad for a metal barn?
Not always. Agricultural barns are often installed on compacted gravel, crushed shell, or compacted native base rather than full concrete slabs. The right base depends on how the building will be used — equipment bays benefit from concrete, livestock areas often work well on gravel or packed earth, and hay storage typically needs solid ground to keep moisture from wicking up. We'll help you figure out what makes sense for your situation.
What information should I have ready before requesting a barn quote?
The more detail you can share, the more accurate your quote will be. Most useful upfront: your approximate property size and location, what the barn will be used for, your desired width and length, your eave height needs (especially if you have large equipment), how many doors and what sizes, whether you need a pad, and your general budget range. If you have a site sketch or property map, that helps too. You can upload files in our quote request form.
Ready to Price Your Florida Metal Barn?
Whether you're planning a horse barn, an equipment shelter, a hay storage building, or a multi-use farm structure — share your acreage, use case, size, and site details with our team. We'll review your project and follow up with real options, honest questions, and a quote built around your property.
A workshop, barn, or ag structure is a serious investment. Our job is to help you get the right building for your land, not just send you a fast number.